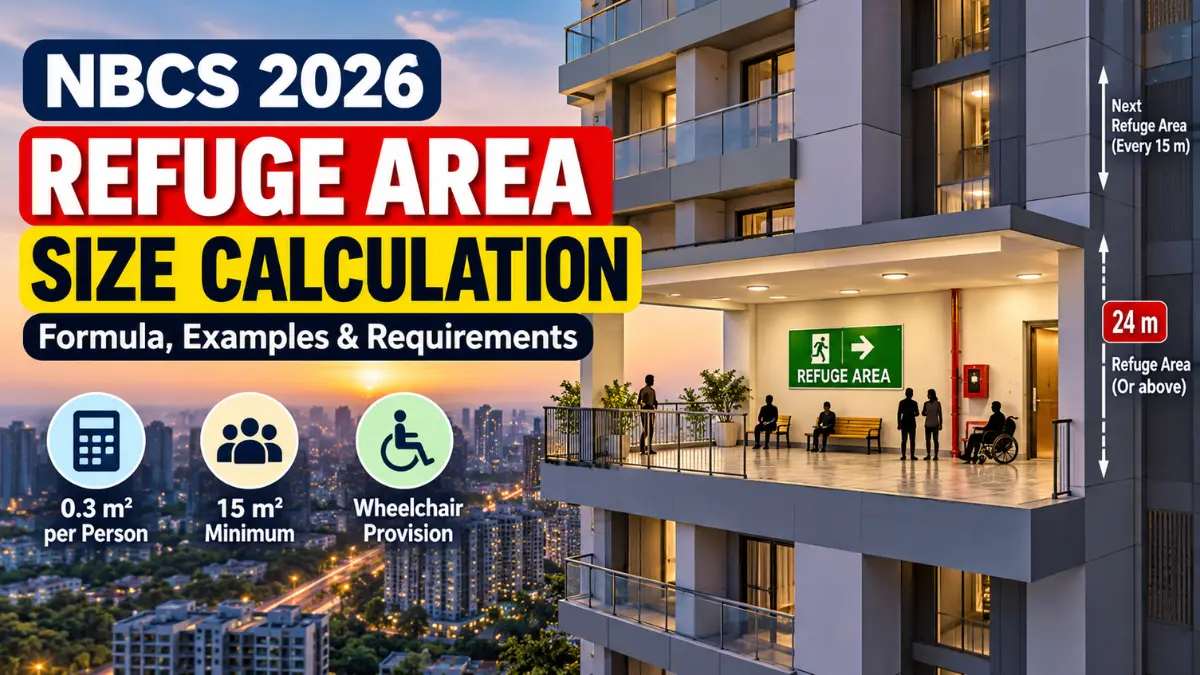
Refuge Area Size किसी भी high-rise building की fire and life safety planning का महत्वपूर्ण हिस्सा है। इसका उद्देश्य emergency के दौरान occupants को temporary staging और assisted evacuation के लिए सुरक्षित स्थान उपलब्ध कराना है। NBCS 2026 में refuge area की calculation occupant load के आधार पर की जाती है।
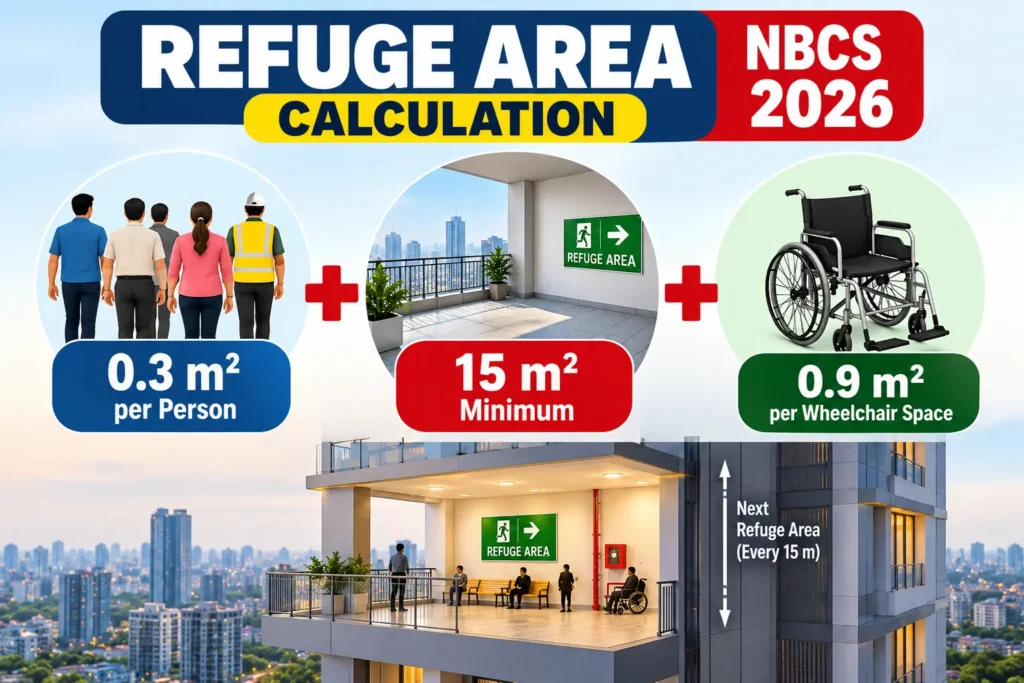
सामान्य refuge area के लिए 0.3 m² per person का provision लिया जाता है। इसके अलावा wheelchair accommodation के लिए 0.9 m² का additional space प्रत्येक 200 occupants और उसके portion के लिए रखा जाता है तथा 15 m² minimum provision को भी ध्यान में रखना होता है।
इस guide में हम Refuge Area Size कैसे calculate करें, occupant load कैसे determine करें, wheelchair space कैसे जोड़ें और practical examples के साथ NBCS 2026 formula को आसान भाषा में समझेंगे।
NBCS 2026 में Refuge Area Size का Basic Formula
सामान्य Refuge Area की calculation के लिए refuge floor और उसके ऊपर वाले floor के occupants को ध्यान में रखा जाता है। NBCS 2026 के अनुसार basic calculation 0.3 m² per person के आधार पर की जाती है।
Refuge Area = Total Occupants × 0.3 m²
इसके बाद prescribed 15 m² minimum को check करना होता है। इसके अलावा wheelchair accommodation के लिए 0.9 m² additional space प्रत्येक 200 occupants और उसके portion के लिए शामिल किया जाता है।
Example: अगर दो consecutive floors के calculated occupants कुल 100 हैं, तो basic area = 100 × 0.3 = 30 m² होगा। इसके साथ applicable wheelchair provision भी अलग से consider किया जाएगा।
Important: यह general refuge area calculation है। Mall-like occupancy और कुछ apartment-specific situations में अलग provisions लागू होते हैं, इसलिए हर building पर इसी formula को सीधे लागू नहीं करना चाहिए।
Refuge Area Calculation में कौन से Occupants लिए जाते हैं?
Refuge Area की calculation में केवल उस floor के occupants नहीं लिए जाते जहाँ refuge area बनाया गया है। NBCS 2026 के general provision के अनुसार refuge floor और उसके ऊपर वाले consecutive floor के occupants को calculation में consider किया जाता है।
इसके बाद इसी total occupant load पर 0.3 m² per person का basic area calculate किया जाता है। Wheelchair accommodation और applicable minimum area को भी final calculation में शामिल करना आवश्यक है।
इसलिए सही Refuge Area Size निकालने का पहला step building के relevant floors का occupant load निर्धारित करना है। NBCS 2026 में occupant load building occupancy के अनुसार अलग-अलग हो सकता है।
Step-by-Step Refuge Area Size Calculation
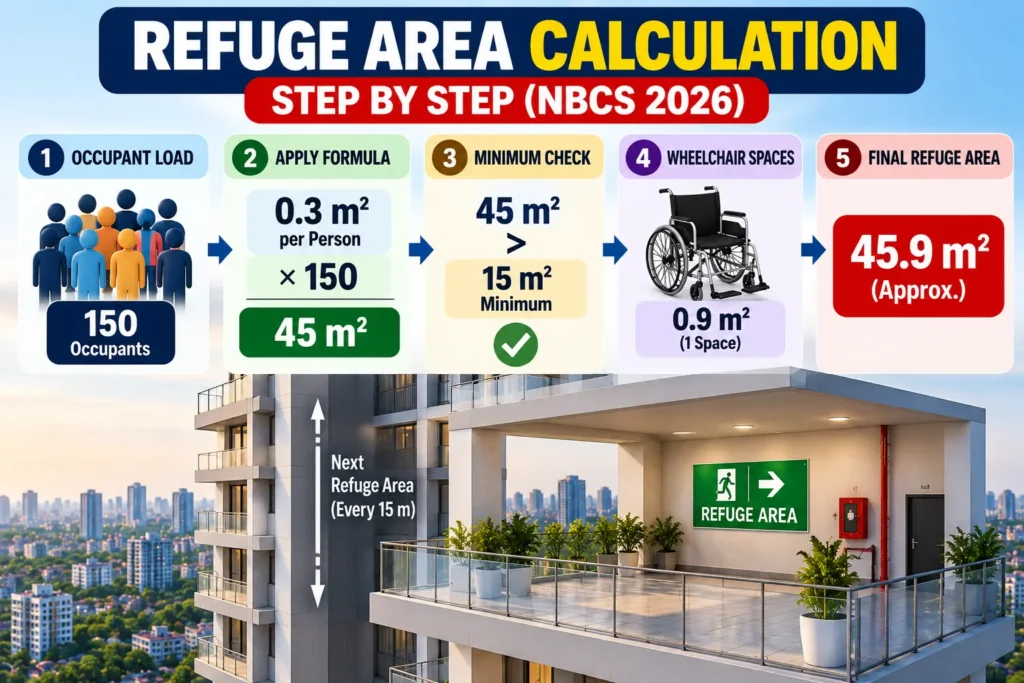
Refuge Area Size calculate करने के लिए calculation को 3 simple steps में समझा जा सकता है। पहले दोनों relevant floors का occupant load निकालें, फिर 0.3 m²/person से basic area calculate करें और अंत में minimum तथा wheelchair provision check करें।
① Total Occupants निकालें
Refuge floor और उसके ऊपर वाले floor के occupants को जोड़ें:
Example: 80 + 70 = 150 occupants
② Basic Refuge Area Calculate करें
अब total occupants को 0.3 m²/person से multiply करें:
इस example में basic calculated area 45 m² है।
③ Final Provision Check करें
अब calculated area के साथ prescribed 15 m² minimum और wheelchair accommodation को verify करें।
Example 1: 50 Occupants के लिए Refuge Area Size
मान लीजिए refuge floor और उसके ऊपर वाले floor को मिलाकर calculated occupant load 50 persons है। अब NBCS 2026 के general formula से basic area निकालते हैं।
Calculated basic area 15 m² आता है। यह prescribed minimum 15 m² के बराबर है।
Basic Refuge Area = 15 m²
50 occupants के मामले में wheelchair provision भी अलग से check करना होगा, क्योंकि NBCS 2026 में wheelchair accommodation के लिए applicable additional space का प्रावधान दिया गया है।
Example 2: 100 Occupants के लिए Refuge Area Size
अब मान लेते हैं कि refuge floor और उसके ऊपर वाले floor का combined occupant load 100 persons है। NBCS 2026 के general provision के अनुसार basic area 0.3 m² per person के आधार पर calculate किया जाएगा।
इस calculation से basic requirement 30 m² आती है, जो 15 m² minimum से अधिक है। इसलिए इस example में 0.3 m²/person calculation अधिक area निर्धारित करती है।
100 occupants × 0.3 m² = 30 m²
इसके बाद wheelchair accommodation के लिए applicable 0.9 m² additional space को भी final planning में consider करना होगा।
Refuge Area की location, accessibility, signage और अन्य planning requirements समझने के लिए हमारी Refuge Area के complete rules और requirements वाली guide भी देखें।
Technical reference के लिए Bureau of Indian Standards (BIS) की National Building Code information देखी जा सकती है।
Example 3: 150 Occupants के लिए Refuge Area Size
अब मान लेते हैं कि refuge floor और उसके ऊपर वाले floor का combined occupant load 150 persons है। NBCS 2026 के general refuge area provision के अनुसार basic area को 0.3 m² per person के आधार पर calculate किया जाएगा।
इस calculation से basic requirement 45 m² आती है, जो 15 m² minimum से अधिक है। इसलिए इस example में 0.3 m²/person calculation के आधार पर 45 m² basic area निर्धारित होता है।
150 occupants × 0.3 m² = 45 m²
इसके अतिरिक्त wheelchair accommodation के लिए प्रत्येक 200 occupants और उसके portion के लिए 0.9 m² का provision consider किया जाता है। 150 occupants के लिए यह 1 wheelchair space = 0.9 m² होगा।
150 occupants → 1 wheelchair space → 0.9 m²
इस example में basic area 45 m² है और wheelchair provision के लिए 0.9 m² additional area consider करने पर planning area 45.9 m² होता है। Final design में applicable occupancy-specific requirements और approved architectural/fire-safety plan को भी verify करना चाहिए।
Wheelchair Space कैसे Calculate करें?
NBCS 2026 के general refuge area provision में wheelchair users के लिए basic refuge area के अतिरिक्त space का प्रावधान किया गया है। हर 200 occupants और उसके portion के लिए 0.9 m² का एक wheelchair space consider किया जाता है।
Wheelchair Space का Basic Rule
हर 200 occupants और उसके portion के लिए 0.9 m² additional space
इसका अर्थ है कि occupant load बढ़ने के साथ wheelchair spaces की संख्या भी बढ़ती है। उदाहरण के लिए, 200 occupants तक 1 space, 201 से 400 occupants तक 2 spaces और इसी प्रकार आगे calculation की जाती है।
Wheelchair Provision को Final Area में कैसे रखें?
Wheelchair space को basic 0.3 m² per person calculation में शामिल करके समाप्त नहीं करना चाहिए। इसे prescribed requirement के अनुसार additional provision के रूप में consider किया जाता है।
Basic Refuge Area + Applicable Wheelchair Provision + Minimum Requirement
इसलिए final Refuge Area Size तय करते समय occupant load, 0.3 m²/person calculation, 15 m² minimum और wheelchair provision को एक साथ verify करना चाहिए।
Residential Apartment में Occupant Load कैसे निकालें?
Residential apartment buildings में Refuge Area की calculation के लिए occupant load निकालने का तरीका general occupancy से अलग हो सकता है। NBCS 2026 में apartment-specific provision के अनुसार occupant load को 12.5 m² gross floor area per person के आधार पर derive किया जाता है, जहाँ यह provision लागू होता है।
12.5 m² per Person का क्या मतलब है?
उदाहरण के लिए, यदि applicable apartment floor का gross floor area 1,250 m² है, तो occupant load calculation होगी:
कब यह Provision ध्यान में रखना चाहिए?
यह 12.5 m²/person factor सभी building occupancies के लिए universal formula नहीं है। इसे apartment-specific refuge area provision के context में ही लागू करना चाहिए। इसलिए commercial, assembly या mall-like occupancy के लिए इसी factor को इस्तेमाल करना उचित नहीं होगा।
Apartment building की fire safety planning में refuge area के साथ अन्य life-safety provisions भी महत्वपूर्ण होते हैं। Building की overall fire safety compliance और आवश्यक systems को समझने के लिए Fire Safety Audit की practical requirements भी देखें।
Refuge Area Size को Square Feet में कैसे Calculate करें?
भारत में architectural drawings और building plans में area अक्सर m² के साथ-साथ square feet (sq ft) में भी दिखाया जाता है। इसलिए Refuge Area calculation के बाद उसका square feet equivalent निकालना उपयोगी होता है।
m² से Square Feet Conversion
इसलिए यदि calculated Refuge Area 30 m² है:
अर्थात 30 m² का area लगभग 323 sq ft के बराबर होगा।
Square Feet से m² में Conversion
यदि architectural drawing में area square feet में दिया गया है, तो उसे m² में बदलने के लिए:
ध्यान रखें कि unit conversion केवल area की measurement बदलता है। इससे NBCS 2026 के applicable minimum, occupant load या wheelchair provision में कोई बदलाव नहीं होता।
Refuge Space और Refuge Area में क्या अंतर है?
NBCS 2026 में Refuge Space और Refuge Area को एक ही provision नहीं माना गया है। दोनों का उद्देश्य occupants को emergency के दौरान staging और assisted evacuation की सुविधा देना है, लेकिन उनकी planning और calculation अलग है।
Refuge Space
Refuge Space को firefighting shaft के lift lobby में adequate planning के माध्यम से provide किया जा सकता है। NBCS 2026 के अनुसार इसकी minimum requirement 12 m² या calculated occupants के 5% × 0.45 m²/person, इनमें से जो अधिक हो, उसके आधार पर निर्धारित होती है।
Minimum 12 m² या applicable 5% occupant provision में से जो अधिक हो।
Refuge Area
Refuge Area सामान्यतः 24 m से अधिक ऊंचाई वाले buildings में alternate provision के रूप में दिया जाता है। General calculation में दो consecutive floors के occupants को लेकर 0.3 m²/person का area और applicable wheelchair provision तथा 15 m² minimum को consider किया जाता है।
Two consecutive floors → 0.3 m²/person + applicable wheelchair provision, subject to the prescribed minimum.
इसलिए architectural planning में पहले यह identify करना जरूरी है कि project में Refuge Space लागू है या Refuge Area। दोनों की calculation को interchangeably इस्तेमाल नहीं करना चाहिए।
Mall-like Occupancy में Refuge Area की Calculation अलग क्यों है?
Mall, shopping complex, cinema screen और restaurant जैसे mixed mall-like occupancy में general 0.3 m²/person formula को सीधे लागू नहीं करना चाहिए। NBCS 2026 में इस type की occupancy के लिए अलग refuge area provision दिया गया है।
Mall-like Occupancy के लिए Basic Requirement
NBCS 2026 के अनुसार 18 m से ऊपर या उसके तुरंत ऊपर वाले floor पर refuge area floor के gross floor area का कम से कम 10% होना चाहिए। अगला refuge area 24 m से ऊपर या उसके तुरंत ऊपर वाले floor पर provide किया जाता है।
Refuge Area = 10% of the respective floor’s gross floor area
Area को अलग-अलग हिस्सों में बाँट सकते हैं?
हाँ। Required refuge area को दो या अधिक separate refuge areas में divide किया जा सकता है। लेकिन प्रत्येक separate refuge area 100 m² से कम नहीं होना चाहिए।
इसलिए project की occupancy पहले identify करना जरूरी है। यदि building में assembly, mercantile, cinema screen और restaurant का mall-like combination है, तो calculation शुरू करने से पहले applicable occupancy-specific requirement verify करनी चाहिए।
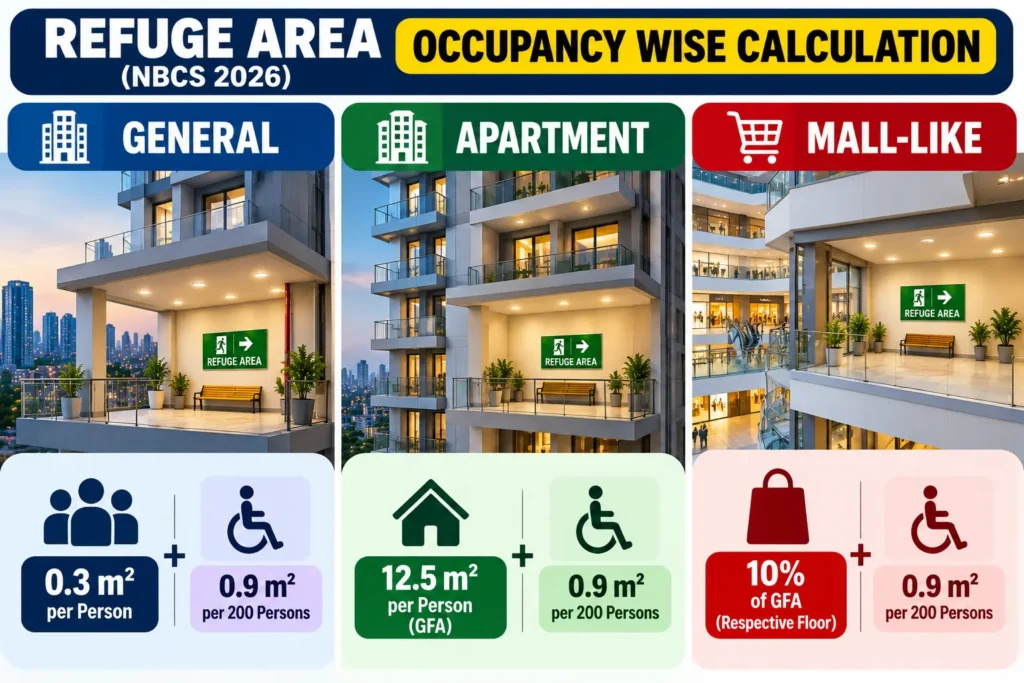
Common Refuge Area Calculation Mistakes
Refuge Area की calculation में छोटी-सी गलती भी building plan में गलत area requirement दिखा सकती है। इसलिए calculation करते समय नीचे दिए गए points को जरूर verify करें।
1. केवल एक Floor के Occupants लेना
General refuge area provision में refuge floor और उसके ऊपर वाले consecutive floor के occupants को consider किया जाता है। केवल refuge floor के occupants लेकर calculation करना सही approach नहीं है।
2. 0.3 m²/person को हर Building पर लागू करना
0.3 m²/person general refuge area provision का हिस्सा है, लेकिन mall-like occupancy के लिए NBCS 2026 में अलग requirement दी गई है। इसलिए occupancy type पहले identify करें।
3. 15 m² Minimum को Ignore करना
केवल occupant multiplication करके प्राप्त area को final मान लेना पर्याप्त नहीं है। prescribed 15 m² minimum को भी calculation में verify करना चाहिए।
4. Wheelchair Space को भूल जाना
Wheelchair accommodation के लिए 0.9 m² additional space का provision भी consider करना आवश्यक है। इसे basic calculation में silently absorb करने के बजाय अलग provision के रूप में verify करें।
5. Apartment और Mall-like Provisions को Mix करना
Apartment buildings और mall-like occupancies के लिए कुछ specific provisions हैं। इसलिए project की occupancy और applicable clause identify किए बिना एक ही formula पूरे project पर लागू नहीं करना चाहिए।
Refuge Area Size Calculation Checklist
Final Refuge Area Size तय करने से पहले Architect, Builder और Fire Safety Professional को calculation और architectural drawing दोनों की verification करनी चाहिए। नीचे दी गई checklist से Refuge Area Size Calculation को जल्दी cross-check किया जा सकता है।
Calculation Checklist
☑️ Occupancy Type: Building की occupancy सही identify की गई है?
☑️ Occupant Load: Refuge floor और उसके ऊपर वाले applicable floor के occupants सही लिए गए हैं?
☑️ Basic Calculation: Applicable case में 0.3 m²/person का provision सही लगाया गया है?
☑️ Minimum Area: 15 m² minimum requirement को calculation में verify किया गया है?
☑️ Wheelchair Provision: प्रत्येक 200 occupants और उसके portion के लिए 0.9 m² wheelchair provision check किया गया है?
☑️ Special Occupancy: यदि building mall-like occupancy में आती है, तो applicable special refuge-area requirement अलग से verify की गई है?
☑️ Drawing Verification: Calculated Refuge Area Size architectural plan में पर्याप्त clear area के रूप में दिखाई गई है?
Final Refuge Area Verification
एक सही Refuge Area Size Calculation केवल mathematical formula तक सीमित नहीं है। Final design में accessibility, firefighting shaft connectivity, clear space, railing, ventilation, emergency lighting, drainage और sprinkler coverage जैसी applicable requirements भी verify करनी चाहिए।
Correct Occupant Load → Applicable Formula → Minimum Area Check → Wheelchair Provision → Drawing & Safety Verification
Refuge Area Plan में कैसे Show करें?
Calculation complete होने के बाद केवल required area निकालना पर्याप्त नहीं है। Architectural drawing में refuge area को स्पष्ट रूप से identify करना और उसके access तथा safety features को भी plan में properly show करना जरूरी है।
Plan में कौन-कौन से Points दिखाने चाहिए?
- REFUGE AREA का स्पष्ट identification और signage location
- Refuge area का calculated/approved area
- Accessible approach और connection to firefighting shaft
- Open side और suitable railing
- Emergency lighting और आवश्यक safety facilities
- Drainage arrangement
- Sprinkler coverage
Refuge Area को Storage के लिए इस्तेमाल न करें
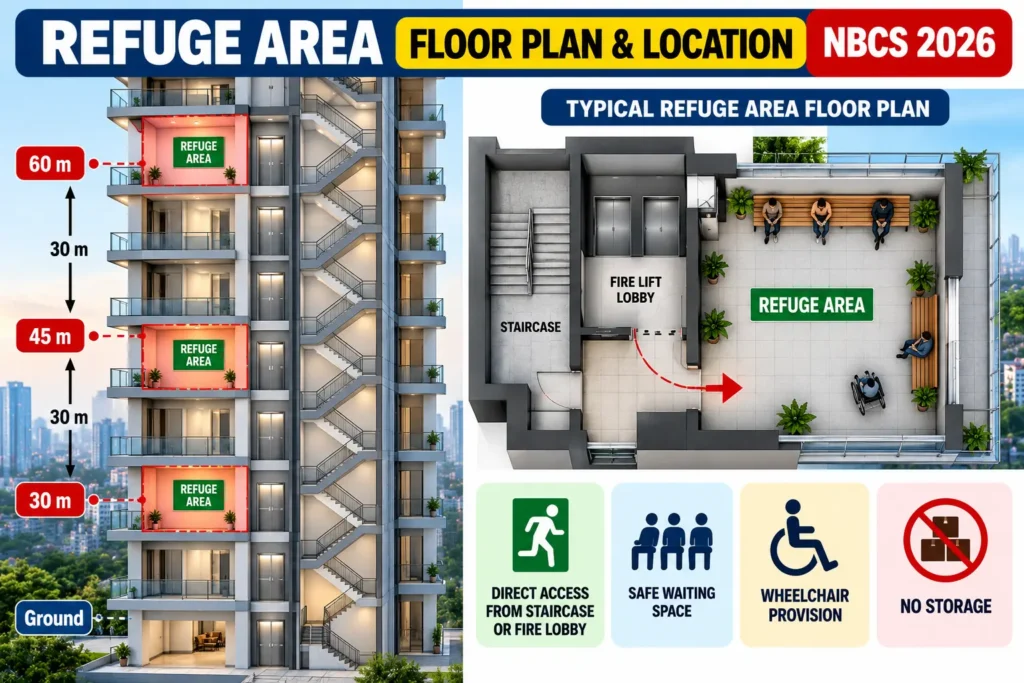
Refuge area को सामान्य storage, combustible materials या electrical/mechanical equipment रखने के लिए इस्तेमाल नहीं किया जाना चाहिए। यह emergency के समय हमेशा clear और usable रहना चाहिए।
इसके अलावा refuge area को firefighting shaft से appropriate connectivity और accessible means of egress के साथ plan करना आवश्यक है।
Fire exit और evacuation planning के broader requirements समझने के लिए Fire Staircase Requirements Guide उपयोगी reference है।
Fire NOC में Refuge Area की Verification
Building approval और fire safety compliance के दौरान Refuge Area Size केवल calculation का विषय नहीं है। Approved building plan में दिखाया गया refuge area actual planning और applicable fire safety requirements के अनुरूप होना भी महत्वपूर्ण है।
Fire NOC के समय क्या Verify किया जा सकता है?
Project की authority requirements के अनुसार refuge area की location, access, occupant load calculation और architectural drawing में उसका provision verify किया जा सकता है। इसलिए Refuge Area Calculation के साथ supporting plan और fire safety documentation को भी consistent रखना चाहिए।
Occupant Load → Refuge Area Calculation → Architectural Plan → Fire Safety Plan → Authority Verification
Local Fire Authority की Requirement भी देखें
India में fire safety implementation संबंधित State और local authorities के building bye-laws तथा applicable requirements के अनुसार होती है। इसलिए NBCS 2026 की provision के साथ project पर लागू local fire authority requirements को भी verify करना जरूरी है।
Fire NOC के लिए आवश्यक documents और approval process की जानकारी के लिए हमारी Fire NOC Documents और Requirements Guide देखें।
Refuge Area की Practical Design Requirements
सही Refuge Area Size calculate करने के बाद अगला महत्वपूर्ण step यह सुनिश्चित करना है कि actual refuge area emergency में occupants के लिए usable रहे। केवल required square metre पूरा होना पर्याप्त नहीं है; access, clear space और required safety provisions भी verify करने चाहिए।
Refuge Area हमेशा Clear रखें
Refuge area को हमेशा clear रखना चाहिए। इसमें storage material, combustible products या materials तथा electrical और mechanical equipment नहीं रखना चाहिए। Emergency के समय designated area occupants के उपयोग के लिए उपलब्ध रहना चाहिए।
Accessible Approach और Firefighting Shaft Connection
Refuge area तक पहुँचने के लिए accessible means of egress होना चाहिए। Refuge area को firefighting shaft, जिसमें fireman’s lift, lobby और staircase शामिल हैं, से इस प्रकार connect किया जाना चाहिए कि occupants को refuge तक पहुँचने के बाद उन building spaces से वापस होकर आगे evacuation route तलाशने की आवश्यकता न पड़े।
Open Side, Railing और Ventilation
General refuge area को floor की periphery पर plan किया जाना चाहिए और कम से कम एक side को suitable railing के साथ open to air रखना चाहिए। Refuge area को adequately ventilated भी होना चाहिए।
Essential Safety Facilities
✓ First aid box
✓ Fire extinguishers
✓ Public address speaker
✓ Fireman talk-back
✓ Emergency lighting
✓ Drinking water facility
Sprinkler और Drainage को न भूलें
पूरे refuge area में sprinkler protection provide किया जाना चाहिए। इसके साथ adequate drainage facility भी होनी चाहिए ताकि storm water disposal प्रभावी रूप से हो सके।
Level Difference होने पर Ramp
जहाँ connected areas के बीच level difference हो और horizontal exit arrangement के कारण ramp की आवश्यकता हो, वहाँ ramp की slope 1:12 से अधिक steep नहीं होनी चाहिए। ऐसे arrangement में steps को avoid करना चाहिए।
Calculated Refuge Area Size + Clear Space + Accessible Egress + Firefighting Shaft Connection + Ventilation + Required Safety Facilities
Final Site Verification
Architectural drawing में calculated area और site पर उपलब्ध actual clear area को compare करना चाहिए। यह भी verify करें कि designated refuge area में storage, equipment या अन्य obstruction के कारण usable area कम न हो और required access तथा safety facilities वास्तव में उपलब्ध हों।
Correct Calculation → Clear Area → Accessible Egress → Firefighting Shaft Connection → Safety Facilities → Site Verification
Refuge Area के लिए Interactive Calculator
नीचे दिया गया calculator general refuge area provision के preliminary calculation में मदद कर सकता है। इसमें refuge floor और उसके ऊपर वाले floor के occupants डालकर basic area और applicable wheelchair provision का अनुमान लगाया जा सकता है।
Refuge Area Size Calculate करें
Note: यह calculator general refuge area provision के preliminary calculation के लिए है। Apartment-specific और mall-like occupancy requirements के लिए applicable NBCS 2026 provisions को अलग से verify करें। Final building design और approval के लिए applicable State/Local Authority requirements भी check करें।
Frequently Asked Questions (FAQ)
1. Refuge Area Size का basic formula क्या है?
General refuge area provision में calculated occupants के आधार पर 0.3 m² per person का area consider किया जाता है। इसके साथ applicable minimum और wheelchair provision भी check करना होता है।
2. Refuge Area के लिए minimum area कितना है?
General provision में 15 m² minimum को calculation में consider किया जाता है। यदि 0.3 m²/person से calculated area इससे अधिक है, तो higher calculated area लागू होता है।
3. Refuge Area में कितने floors के occupants लिए जाते हैं?
General provision में refuge floor और उसके ऊपर वाले consecutive floor के occupants को calculation में consider किया जाता है।
4. Wheelchair space कितने area का होता है?
हर 200 occupants और उसके portion के लिए 0.9 m² का एक wheelchair space additional provision के रूप में consider किया जाता है।
5. क्या 0.3 m²/person formula mall में भी लागू होता है?
नहीं। Mall-like occupancy के लिए NBCS 2026 में अलग provision दिया गया है। इसमें refuge area respective floor के gross floor area का 10% होना चाहिए, subject to the specified requirements.
6. Apartment building में occupant load कैसे calculate किया जाता है?
Apartment-specific refuge area provision में occupant load को 12.5 m² gross floor area per person के आधार पर derive करने का provision दिया गया है। इसे सभी building occupancies पर लागू नहीं करना चाहिए।
7. क्या Refuge Area और Refuge Space एक ही हैं?
नहीं। NBCS 2026 में दोनों अलग provisions हैं। Refuge space firefighting shaft के lift lobby में staging के लिए provide किया जा सकता है, जबकि refuge area अलग designated area के रूप में provide किया जाता है। दोनों की calculation भी अलग है।
8. क्या Refuge Area में storage रखा जा सकता है?
नहीं। Designated refuge area को हमेशा clear रखना चाहिए। Combustible materials तथा electrical या mechanical equipment का storage वहाँ नहीं किया जाना चाहिए।
9. क्या Refuge Area का extra area FAR में count होता है?
हाँ। NBCS 2026 के अनुसार required provision से अधिक दिया गया refuge area FAR में count किया जाना चाहिए।
10. क्या NBCS 2026 का formula हर building पर लागू किया जा सकता है?
नहीं। पहले building की occupancy और applicable provision identify करना जरूरी है। General refuge area, apartment-specific provision और mall-like occupancy के requirements अलग हो सकते हैं।
Conclusion
Refuge Area Size calculate करते समय केवल एक formula याद रखना पर्याप्त नहीं है। सबसे पहले building की occupancy और applicable provision identify करें, फिर relevant occupant load determine करके prescribed calculation लागू करें।
General refuge area के लिए 0.3 m² per person का आधार, 15 m² minimum और applicable wheelchair provision को साथ में verify करना जरूरी है। वहीं apartment और mall-like occupancies में अलग provisions लागू हो सकते हैं, इसलिए एक ही formula को हर building पर apply नहीं करना चाहिए।
सही calculation के साथ architectural planning, accessibility, refuge area की location और applicable fire-safety requirements को भी verify करना चाहिए। इससे proposed Refuge Area Size calculation और practical building design के बीच consistency बनी रहती है।
Occupancy Identify करें → Occupant Load Calculate करें → Applicable Formula चुनें → Minimum & Wheelchair Provision Check करें → Final Area को Building Plan में Verify करें।