📌 Quick Answer
Refuge Area किसी भवन में आपातकाल के दौरान egress (सुरक्षित निकासी) के बीच occupants के अस्थायी रूप से ठहरने के लिए नियोजित स्थान है। इसका उद्देश्य उन लोगों के लिए एक सुरक्षित staging area उपलब्ध कराना है, जिन्हें आग, धुएँ या अन्य आपात स्थिति के दौरान तत्काल सुरक्षित स्थान की आवश्यकता हो सकती है। NBCS 2026 में Refuge Area की planning, location, occupant-based area calculation, accessibility तथा Fire & Life Safety सुविधाओं से संबंधित प्रावधान दिए गए हैं।
Refuge Area किसी भवन में आपातकाल के दौरान egress (सुरक्षित निकासी) के बीच occupants के अस्थायी रूप से ठहरने के लिए नियोजित स्थान है। इसका उद्देश्य ऐसे लोगों के लिए सुरक्षित staging area उपलब्ध कराना है, जिन्हें आग, धुएँ या अन्य आपातकालीन स्थिति के दौरान तुरंत भवन से बाहर निकलना संभव न हो। NBCS 2026 में Refuge Area से संबंधित definition, location, size, accessibility और अन्य Fire & Life Safety provisions दिए गए हैं।
High-Rise Building में यह space safe egress, assisted evacuation और emergency response को support करने के लिए planned किया जाता है। NBCS 2026 में इसे firefighting shaft से जोड़ने, accessible means of egress उपलब्ध कराने तथा आवश्यक Fire & Life Safety facilities प्रदान करने से संबंधित provisions भी दिए गए हैं।
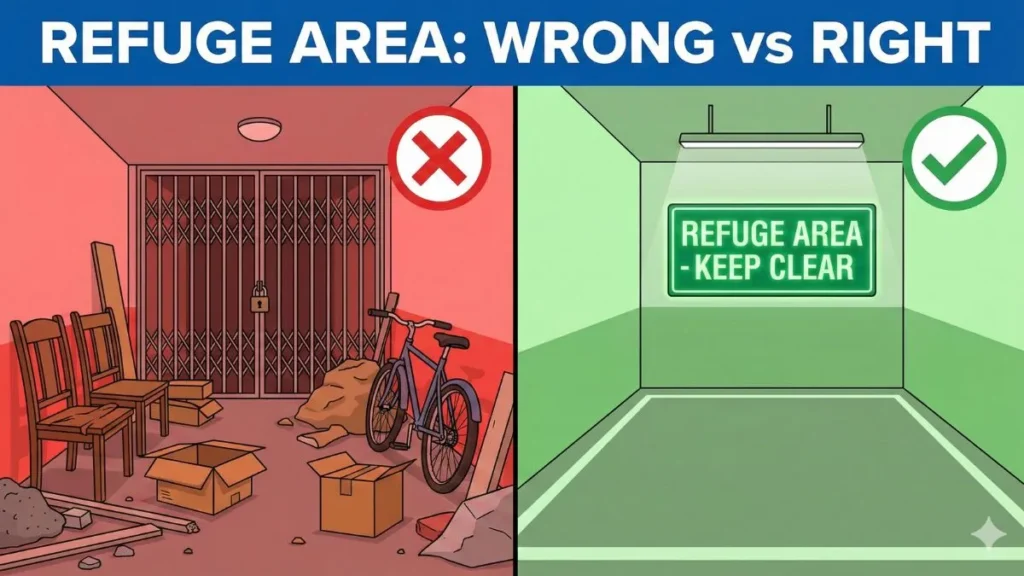
Fire Safety निरीक्षणों में Refuge Area तक पहुँचने वाले मार्ग या स्वयं इस space में सामान, temporary storage या अन्य unauthorized use दिखाई दे सकता है। ऐसी obstruction emergency के दौरान सुरक्षित egress और response में बाधा बन सकती है। इसलिए designated area और उसके access route को clear रखना महत्वपूर्ण है।
भारत में building और Fire & Life Safety requirements को समझते समय BIS के National Building Construction Standards (NBCS) तथा संबंधित State/Local Building Bye-laws और Fire Authority requirements को ध्यान में रखना चाहिए। किसी specific project में लागू requirements भवन की height, occupancy, approved plans और संबंधित Authority Having Jurisdiction (AHJ) के अनुसार verify की जानी चाहिए।
- ✅ Refuge Area का उद्देश्य और इसका वास्तविक उपयोग
- ✅ High-Rise Buildings में Refuge Area की आवश्यकता
- ✅ NBCS 2026 के अनुसार Location और Size Requirements
- ✅ Size Calculation और Occupant Load
- ✅ Refuge Area और Refuge Space में अंतर
- ✅ Apartment Buildings से जुड़े महत्वपूर्ण provisions
- ✅ Signage, Firefighting Shaft और आवश्यक Fire & Life Safety facilities
- ✅ Accessibility, Sprinkler, Drainage और अन्य Design Requirements
- ✅ Inspection, Maintenance और Common Mistakes
- ✅ Builder, Architect, Contractor, Student और Building Owners के लिए Practical Checklist
Refuge Area क्या है? इसका अर्थ, उद्देश्य और महत्व
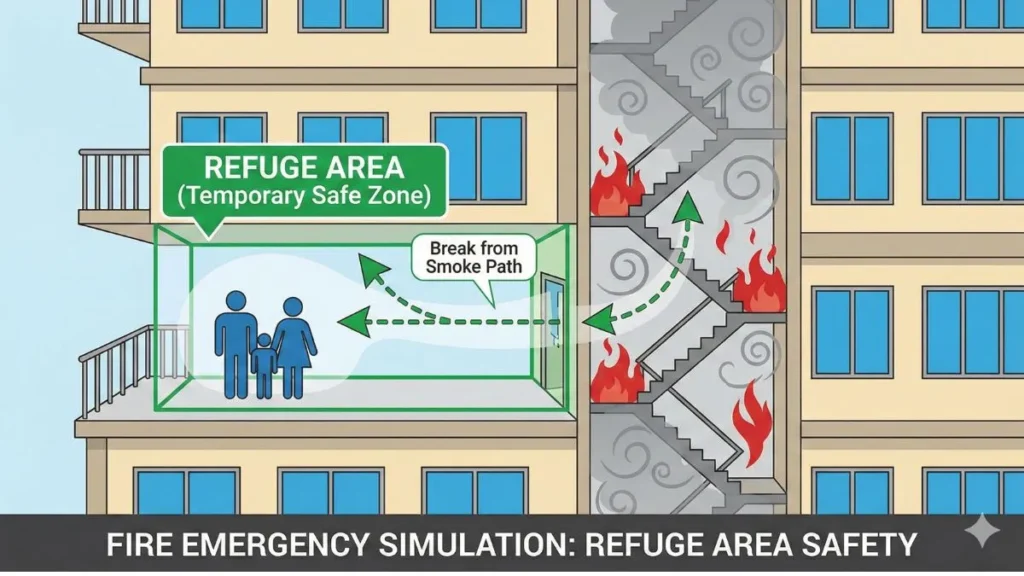
Refuge Area भवन के भीतर egress (सुरक्षित निकासी) के दौरान लोगों के अस्थायी उपयोग के लिए नियोजित स्थान है। यह सामान्यतः एक protected staging area के रूप में कार्य करता है, जहाँ occupants को आग और धुएँ के प्रभाव से सुरक्षित वातावरण में कुछ समय के लिए ठहरने तथा आगे की सुरक्षित निकासी या assisted evacuation को support करने की व्यवस्था होती है।
आसान भाषा में समझें
बहुमंजिला भवन में आग या धुएँ की स्थिति में किसी occupant के लिए तुरंत building exit तक पहुँचना संभव न हो, तो approved fire and life safety design के अनुसार उपलब्ध Refuge Area या applicable refuge space temporary staging point के रूप में काम कर सकता है। इसके बाद evacuation या rescue की प्रक्रिया building की परिस्थितियों और approved fire safety arrangements के अनुसार आगे बढ़ती है।
इसलिए Refuge Area को सामान्य balcony, open terrace, waiting area या storage space नहीं समझना चाहिए। यह एक planned Fire & Life Safety provision है और इसका design, location, accessibility तथा उपयोग approved building requirements के अनुरूप होना चाहिए।
Meaning in Hindi & Marathi
हिन्दी में:
आपातकाल के दौरान सुरक्षित निकासी (egress) के बीच लोगों के अस्थायी उपयोग के लिए भवन में नियोजित सुरक्षित स्थान।
मराठीमध्ये:
आपत्कालीन परिस्थितीत सुरक्षित बाहेर पडण्याच्या प्रक्रियेदरम्यान लोकांच्या तात्पुरत्या वापरासाठी इमारतीमध्ये नियोजित केलेली सुरक्षित जागा.
NBCS 2026 में Refuge Area को भवन के भीतर egress के दौरान temporary use के लिए area के रूप में परिभाषित किया गया है। यह सामान्यतः fire और smoke के प्रभाव से protected staging area के रूप में कार्य करता है। Firefighting shaft में पर्याप्त area वाले lift-lobby spaces, जिन्हें refuge spaces कहा जाता है, कुछ परिस्थितियों में Refuge Area के alternative के रूप में भी कार्य कर सकते हैं।
NBCS 2026 के अनुसार Refuge Area के प्रमुख नियम
NBCS 2026 में Refuge Area के लिए building height, occupant load, egress planning, accessibility और Fire & Life Safety provisions से संबंधित requirements दिए गए हैं। General provisions में 24 m से अधिक ऊँचाई वाले buildings के लिए Refuge Area की planning की जाती है और इसे दो consecutive floors के occupants को ध्यान में रखकर design किया जाता है।
NBCS 2026 Refuge Area Requirements — Quick Table
| Requirement | NBCS 2026 के अनुसार प्रमुख प्रावधान |
|---|---|
| General Applicability | General Refuge Area provision 24 m से अधिक ऊँचाई वाले buildings के लिए दिया गया है। |
| Occupant Coverage | Refuge Area को दो consecutive floors के occupants के लिए plan किया जाता है—refuge floor और उसके ऊपर वाले floor को ध्यान में रखते हुए। |
| Area Calculation | Calculated occupants के आधार पर 0.3 m² per person area provision किया जाता है। |
| Wheelchair Provision | Occupant load served के आधार पर प्रत्येक 200 occupants या उसके भाग के लिए अतिरिक्त 0.9 m² wheelchair space का provision किया जाता है। |
| Minimum Area | Calculated requirement और 15 m² में जो अधिक हो, वह requirement लागू होती है। |
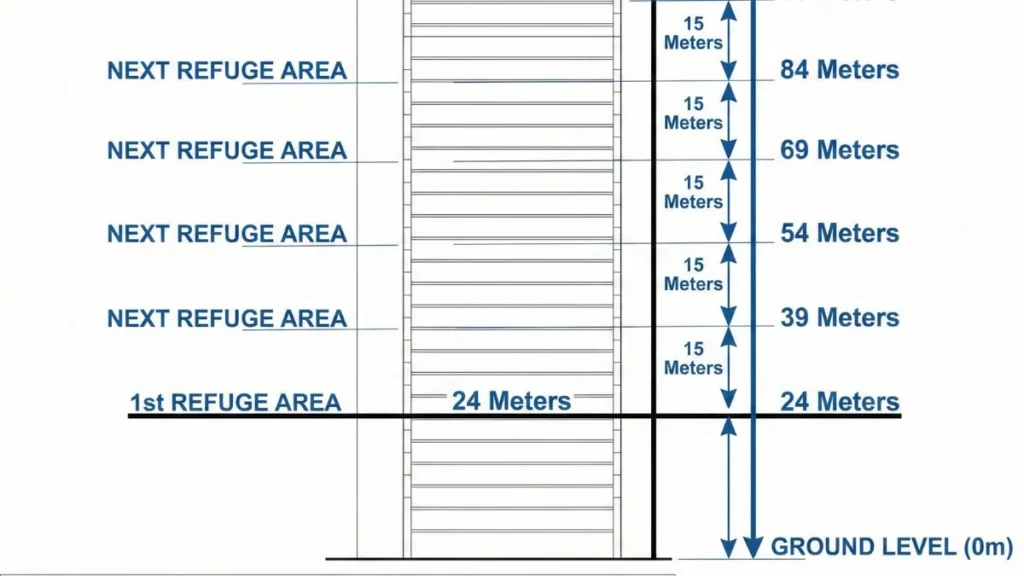
| Location | Refuge Area को 24 m पर या उसके तुरंत ऊपर और उसके बाद लगभग हर 15 m पर provide किया जाता है। |
| Floor Position | इसे floor की periphery पर provide किया जाना चाहिए और कम से कम एक side open to air होनी चाहिए। Suitable railings भी provide की जानी चाहिए। |
| Signage | Entry पर prominent “REFUGE AREA” sign होना चाहिए। Letters की height कम से कम 75 mm होनी चाहिए तथा ऊपर और नीचे के Refuge Areas की information भी दी जानी चाहिए। |
| Ventilation | Refuge Area को adequately ventilated होना चाहिए। |
| Emergency Facilities | First Aid Box, Fire Extinguishers, Public Address Speaker, Fireman Talk-Back, Emergency Lighting और Drinking Water का provision होना चाहिए। |
| Accessible Egress | Served space से Refuge Area तक accessible means of egress उपलब्ध होना चाहिए। |
| Firefighting Shaft Connection | Refuge Area को Firefighting Shaft से connect किया जाना चाहिए, जिसमें Fireman’s Lift, Lobby और Staircase से संबंधित व्यवस्था शामिल होती है। |
| Storage | Refuge Area हमेशा clear रखा जाना चाहिए। Combustible materials, storage तथा electrical/mechanical equipment वहाँ नहीं रखा जाना चाहिए। |
| Drainage | Stormwater के efficient disposal के लिए adequate Drainage provision होना चाहिए। |
| Sprinkler | Entire Refuge Area को sprinkler protection प्रदान किया जाना चाहिए। |
| Ramp | जहाँ connected areas के बीच applicable level difference हो, वहाँ ramp का slope 1:12 से steeper नहीं होना चाहिए और steps को avoid किया जाना चाहिए। |
Refuge Area को 24 m के बाद कैसे Plan किया जाता है?
General provision के अनुसार Refuge Area 24 m पर या उसके तुरंत ऊपर provide किया जाता है। इसके बाद इसे लगभग हर 15 m पर provide करने का provision है। वास्तविक project में floor-to-floor height, approved building plans और applicable authority requirements के साथ location को verify करना आवश्यक है।
Refuge Area का Basic Size Formula
Refuge Area Requirement = 0.3 m² × Calculated Occupants
इसके अतिरिक्त, occupant load served के आधार पर प्रत्येक 200 occupants या उसके भाग के लिए 0.9 m² wheelchair space का provision किया जाता है।
Minimum Requirement:
Calculated requirement और 15 m² में जो अधिक हो, वह requirement लागू होती है।
Refuge Area की calculation केवल available floor area देखकर नहीं की जानी चाहिए। Served floors और calculated occupant load की सही पहचान आवश्यक है। Detailed calculation और worked examples अगले dedicated section में दिए गए हैं।
Apartment Buildings के लिए विशेष Provision
NBCS 2026 में High-Rise Apartment Buildings के लिए Refuge Area से संबंधित provisions अलग तरीके से दिए गए हैं। Balcony वाले apartments और बिना balcony वाले apartment buildings के लिए requirements समान नहीं हैं। इसलिए residential project में केवल general 24 m / 15 m provision के आधार पर conclusion नहीं निकालना चाहिए।
विशेष रूप से 60 m से अधिक ऊँचाई वाले apartment buildings जिनमें balconies हैं, वहाँ जब Refuge Area को Refuge Space के बजाय prefer किया जाता है, तो Refuge Area लगभग 60 m level पर और उसके बाद लगभग हर 30 m पर provide करने का provision दिया गया है। इसकी calculation संबंधित occupant-load methodology और applicable NBCS 2026 provisions के अनुसार की जानी चाहिए।
Refuge Area की final location और size केवल इस summary के आधार पर तय नहीं करनी चाहिए। Project के approved drawings, applicable State/Local Building Bye-laws, Fire Authority requirements और NBCS 2026 के संबंधित occupancy-specific provisions को साथ में verify करना आवश्यक है।
NBCS 2026 के अनुसार Refuge Area के प्रमुख नियम
NBCS 2026 में Refuge Area को High-Rise Buildings की Fire & Life Safety Planning के संदर्भ में एक महत्वपूर्ण provision के रूप में रखा गया है। Refuge Area की आवश्यकता केवल उपलब्ध खाली जगह पर निर्भर नहीं करती, बल्कि building height, occupant load, egress planning, accessibility और अन्य Fire & Life Safety provisions के साथ मिलकर निर्धारित होती है।
General Refuge Area provisions के अनुसार 24 m से अधिक ऊँचाई वाले buildings में Refuge Area की planning की जाती है। इसे ऐसे तरीके से plan किया जाता है कि यह दो consecutive floors के occupants को accommodate कर सके। इसके area calculation में calculated occupants के आधार पर 0.3 m² per person तथा wheelchair requirement को भी ध्यान में रखा जाता है।
NBCS 2026 Refuge Area Requirements — Quick Table
| Requirement | NBCS 2026 के अनुसार प्रमुख प्रावधान |
|---|---|
| General Applicability | Refuge Area का general provision 24 m से अधिक ऊँचाई वाले buildings के लिए दिया गया है। |
| Occupant Coverage | Refuge Area को दो consecutive floors के occupants को accommodate करने के लिए plan किया जाता है—refuge वाले floor और उसके ऊपर वाले floor को ध्यान में रखते हुए। |
| Area Calculation | Calculated occupants के आधार पर 0.3 m² per person का area consideration किया जाता है। |
| Wheelchair Provision | Occupant load served के आधार पर हर 200 occupants या उसके भाग के लिए अतिरिक्त 0.9 m² wheelchair space का provision किया जाता है। |
| Minimum Area | Calculated requirement या 15 m² minimum में जो अधिक हो, उसे provide किया जाना चाहिए। |
| Location | General provision के अनुसार Refuge Area को 24 m पर या उसके तुरंत ऊपर और उसके बाद लगभग हर 15 m पर provide किया जाता है। |
| Floor Position | Refuge Area को floor की periphery पर provide किया जाना चाहिए। |
| Open Side | Refuge Area कम से कम एक side से open to air होना चाहिए और suitable railings से protected होना चाहिए। |
| Signage | Entry पर prominent “REFUGE AREA” sign होना चाहिए। |
| Sign Letter Height | Signage में letters की height कम से कम 75 mm होनी चाहिए तथा ऊपर और नीचे के floors पर Refuge Area की location की information भी दी जानी चाहिए। |
| Ventilation | Refuge Area को adequately ventilated होना चाहिए। |
| First Aid | Refuge Area में First Aid Box का provision होना चाहिए। |
| Fire Extinguishers | Refuge Area में आवश्यक Fire Extinguishers provide किए जाने चाहिए। |
| Emergency Communication | Public Address Speaker और Fireman Talk-Back facility का provision होना चाहिए। |
| Emergency Lighting | Refuge Area में adequate Emergency Lighting उपलब्ध होनी चाहिए। |
| Drinking Water | Refuge Area में Drinking Water Facility का provision होना चाहिए। |
| Accessible Egress | Refuge Area तक served space से accessible means of egress उपलब्ध होना चाहिए। |
| Firefighting Shaft Connection | Refuge Area को Firefighting Shaft से connect किया जाना चाहिए, जिसमें Fireman’s Lift, Lobby और Staircase शामिल होते हैं। |
| Storage | Refuge Area को हमेशा clear रखना चाहिए। Combustible materials, storage तथा electrical/mechanical equipment वहाँ नहीं रखा जाना चाहिए। |
| Drainage | Stormwater के efficient disposal के लिए adequate Drainage Facility होनी चाहिए। |
| Sprinkler | Entire Refuge Area को sprinkler protection प्रदान किया जाना चाहिए। |
| Ramp | जहाँ applicable level difference हो, वहाँ connected areas के बीच ramp का slope 1:12 से steeper नहीं होना चाहिए और steps को avoid किया जाना चाहिए। |
Refuge Area को 24 m के बाद कैसे Plan किया जाता है?
General Refuge Area provision में 24 m की height पर या उसके तुरंत ऊपर Refuge Area provide किया जाता है। इसके बाद Refuge Area को लगभग हर 15 m पर provide करने का provision दिया गया है। वास्तविक project में floor-to-floor height, approved building plans और applicable authority requirements के साथ location को verify करना आवश्यक है।
Refuge Area का Basic Size Formula क्या है?
General provision में Refuge Area को दो consecutive floors के occupants के लिए plan किया जाता है। Basic area calculation के लिए:
Refuge Area Requirement = 0.3 m² × Calculated Occupants
इसके अतिरिक्त, occupant load served के आधार पर प्रत्येक 200 occupants या उसके भाग के लिए 0.9 m² wheelchair space को ध्यान में रखा जाता है।
Minimum Requirement:
Calculated requirement और 15 m² में जो अधिक हो, वह requirement लागू होती है।
इस calculation को केवल floor area देखकर तय नहीं किया जाना चाहिए। Occupant load और served floors की सही पहचान Refuge Area planning का महत्वपूर्ण हिस्सा है।नीचे दिया गया interactive calculator इसी general calculation को समझने और preliminary calculation करने में मदद करता है।
Refuge Area में क्या-क्या होना चाहिए?
- First Aid Box
- Fire Extinguishers
- Public Address Speaker
- Fireman Talk-Back
- Emergency Lighting
- Drinking Water Facility
- Adequate Ventilation
- Sprinkler Protection
- Accessible Egress
Refuge Area को सामान्य balcony, storage room, parking extension या सामान्य waiting space की तरह उपयोग नहीं किया जाना चाहिए। NBCS 2026 provisions के अनुसार Refuge Area को clear रखना और combustible materials तथा electrical/mechanical equipment जैसी वस्तुओं का storage वहाँ न करना महत्वपूर्ण है।
Apartment Buildings के लिए अलग Provision
NBCS 2026 में High-Rise Apartment Buildings के लिए Refuge Area provisions अलग तरीके से दिए गए हैं। Balcony वाले apartments और बिना balcony वाले apartment buildings के लिए requirements समान नहीं हैं। इसलिए residential project में केवल general 24 m / 15 m provision देखकर conclusion नहीं निकालना चाहिए।
विशेष रूप से 60 m से अधिक ऊँचाई वाले apartment buildings जिनमें balconies हैं, वहाँ जब Refuge Area को Refuge Space के बजाय prefer किया जाता है, तो Refuge Area लगभग 60 m level पर और उसके बाद लगभग हर 30 m पर provide करने का provision दिया गया है। इसकी calculation में two consecutive floors, 0.3 m²/person, wheelchair requirement तथा 15 m² minimum को संबंधित occupant-load methodology के साथ देखा जाता है।
Refuge Area की final location और size केवल इस article में दिए गए summary से तय नहीं करनी चाहिए। Project के approved drawings, applicable State/Local Building Bye-laws, Fire Authority requirements और NBCS 2026 के संबंधित occupancy-specific provisions को साथ में verify करना आवश्यक है।
📐 NBCS 2026 Refuge Area Calculator
Refuge Floor और उसके ऊपर वाले consecutive floor के occupants की संख्या दर्ज करें। Calculator पहले total occupant load निकालेगा, फिर 0.3 m²/person के आधार पर basic area, 15 m² minimum check और wheelchair provision calculate करेगा।
Basic Area: 0.3 m² × occupants
Wheelchair Provision: प्रत्येक 200 occupants या उसके भाग के लिए 0.9 m² का additional wheelchair space
Minimum: Calculated basic area और 15 m² में से जो अधिक हो।
1. Occupant Load दर्ज करें
2. Calculation Result
3. Step-by-Step Calculation
Refuge Floor Occupants + Floor Above Occupants
0 + 0 = 0 occupants
Total Occupants × 0.3 m²/person
0 × 0.3 = 0 m²
Calculated basic area को 15 m² minimum requirement से compare किया जाता है।
Higher value = 15 m²
0 m²
प्रत्येक 200 occupants या उसके भाग के लिए एक wheelchair space:
0 ÷ 200 → 0 wheelchair space
Wheelchair Area:
0 × 0.9 = 0 m²
Note: Wheelchair provision basic area calculation के अतिरिक्त है।
1. Total Occupants
Refuge Floor Occupants + Floor Above Occupants
2. Basic Area
Total Occupants × 0.3 m²/person
3. Minimum Area
Calculated Basic Area और 15 m² में से higher value
4. Wheelchair Spaces
Total Occupants ÷ 200, rounded up
5. Additional Wheelchair Provision
Wheelchair Spaces × 0.9 m²
मान लीजिए:
Refuge Floor = 80 occupants
Floor Above = 70 occupants
Step 1:80 + 70 = 150 occupants
Step 2:150 × 0.3 = 45 m²
Step 3:45 m² > 15 m²
इसलिए Basic Refuge Area Requirement = 45 m²
Step 4:150 ÷ 200 → 1 wheelchair space
Wheelchair provision:1 × 0.9 = 0.9 m² additional provision
यह calculator NBCS 2026 के सामान्य D-4.2 Refuge Area calculation को समझने और preliminary calculation के लिए बनाया गया है।यह project-specific Fire & Life Safety design या authority approval का substitute नहीं है।
Mall-like occupancies और कुछ apartment-building situations में अलग provisions लागू हो सकते हैं। विशेष रूप से apartment buildings में balcony/no-balcony तथा 60 m से अधिक height वाले मामलों के लिए संबंधित NBCS 2026 provisions को अलग से verify करना आवश्यक है।
Final design के लिए applicable State/Local Building Bye-laws, Fire Authority requirements, approved drawings, occupancy classification और project-specific occupant-load calculation को verify करें।
Refuge Area कहाँ Provide किया जाता है?
NBCS 2026 के D-4.2 के अनुसार, general Refuge Area provision 24 m से अधिक ऊँचाई वाले buildings के लिए दिया गया है। इसकी location building की height और occupants की evacuation/staging strategy के अनुसार plan की जाती है।
24 m के बाद Refuge Area कहाँ दिया जाता है?
General provision के अनुसार पहला Refuge Area 24 m पर या उसके तुरंत ऊपर provide किया जाता है। इसके बाद Refuge Area को हर 15 m या उसके आसपास provide करने का provision दिया गया है।
First Refuge Area: At or immediately above 24 m
Subsequent Refuge Areas: Thereafter at every 15 m or so
यहाँ “every 15 m or so” का अर्थ यह नहीं है कि हर building में Refuge Area को बिल्कुल 15.00 m के अंतर पर mechanically place किया जाए। Actual floor location को building configuration, floor levels, approved Fire & Life Safety design तथा applicable authority requirements के साथ coordinate करना चाहिए।
Refuge Area Floor की Periphery पर क्यों रखा जाता है?
NBCS 2026 के अनुसार Refuge Area को floor की periphery पर provide किया जाना चाहिए। यह area कम से कम एक side से open to air होना चाहिए और खुले हिस्से को suitable railings से protect किया जाना चाहिए।
इसलिए इसे building के अंदर किसी सामान्य enclosed room, store room या खाली corner की तरह treat नहीं किया जाना चाहिए। इसकी architectural planning को Fire & Life Safety strategy के साथ coordinate करना आवश्यक है।
Refuge Area की Location — Quick Summary
| Planning Point | NBCS 2026 Requirement |
|---|---|
| First Location | At or immediately above 24 m |
| Further Locations | Thereafter at every 15 m or so |
| Floor Position | Floor की periphery पर |
| Open Side | कम से कम one side open to air |
| Protection | Suitable railings से protected |
| Access | Served space से accessible means of egress |
| Firefighting Shaft | Firefighting shaft से appropriate connection |
Refuge Area तक पहुँच कैसी होनी चाहिए?
Refuge Area तक पहुँचने के लिए served space से accessible means of egress उपलब्ध होना चाहिए। इसका access usable और unobstructed रखा जाना चाहिए ताकि emergency के दौरान occupants सुरक्षित रूप से designated refuge location तक पहुँच सकें।
Refuge Area को firefighting shaft से भी connect किया जाना चाहिए। NBCS 2026 में firefighting shaft में fireman's lift, lobby और staircase शामिल हैं। इस connection की planning ऐसी होनी चाहिए कि Refuge Area तक पहुँचने के बाद occupants को उन building spaces से वापस होकर न गुजरना पड़े जिनसे होकर वे Refuge Area तक पहुँचे थे।
Apartment Buildings में Location का क्या Rule है?
High-Rise Apartment Buildings के लिए Refuge Area की planning को सामान्य 24 m / 15 m provision से अलग भी देखना पड़ सकता है। NBCS 2026 में balcony वाले और बिना balcony वाले apartment buildings के लिए specific provisions दिए गए हैं।
Balcony वाले high-rise apartment buildings को Refuge Area से संबंधित एक specific exception दिया गया है, जबकि apartments without balcony में refuge spaces या refuge areas की provision की जाती है।
जब 60 m से अधिक ऊँचाई वाले balcony-equipped apartment buildings में Refuge Space के बजाय Refuge Area को prefer किया जाता है, तो इसे लगभग 60 m level पर और उसके बाद लगभग हर 30 m पर provide करने का provision है। इस स्थिति में संबंधित apartment-specific occupant-load methodology को भी लागू करना आवश्यक है।
Refuge Area की final location केवल building height देखकर तय न करें। Project की occupancy, floor configuration, occupant load, approved architectural drawings, egress strategy, firefighting shaft, applicable State/Local Building Bye-laws तथा Fire Authority requirements को साथ में verify करना आवश्यक है।
विशेष रूप से apartment buildings और mall-like occupancies में occupancy-specific provisions को अलग से check करें।
Refuge Area और Refuge Space में क्या अंतर है?
Refuge Area और Refuge Space दोनों का उद्देश्य emergency के दौरान occupants को temporary staging तथा assisted evacuation के लिए स्थान उपलब्ध कराना है। लेकिन NBCS 2026 में इनकी planning, location और area basis अलग-अलग हैं।
Refuge Area building में planned temporary refuge/staging area है, जबकि Refuge Space firefighting shaft के lift lobby में उपलब्ध कराया जाने वाला staging space है। दोनों का उद्देश्य ऐसे occupants को emergency assistance देना है जिन्हें self-evacuation में कठिनाई हो सकती है।
Refuge Space क्या होता है?
NBCS 2026 के अनुसार Refuge Space की planning firefighting shaft के lift lobby में की जाती है। इसका उद्देश्य ऐसे occupants के लिए staging space उपलब्ध कराना है जिन्हें स्वयं building से बाहर निकलने में कठिनाई हो सकती है।
इस arrangement में occupants को आवश्यक assistance देकर fireman's lift के माध्यम से assisted evacuation की planning की जाती है। इसके बाद उन्हें planned evacuation strategy के अनुसार exit passageway से ground या level of exit discharge तक ले जाया जा सकता है।
Firefighting shaft के lift lobby में refuge staging के लिए provision minimum 12 m² या served floor के calculated occupants के 5% के लिए 0.45 m²/person के आधार पर निकले area में से जो अधिक हो, उसके अनुसार planned किया जाता है।
Refuge Area क्या होता है?
Refuge Area building के भीतर egress के दौरान temporary use के लिए planned area है। यह सामान्यतः fire और smoke के प्रभाव से protected staging area के रूप में कार्य करता है।
NBCS 2026 के D-4.2 के अनुसार 24 m से अधिक height वाले buildings में Refuge Area को Refuge Space के alternate arrangement के रूप में provide किया जा सकता है।
Refuge Area को two consecutive floors के occupants के लिए plan किया जाता है। इसमें refuge वाले floor और उसके ऊपर वाले floor के occupants को consideration में लिया जाता है।
दो consecutive floors के calculated occupants के लिए 0.3 m²/person का area basis लिया जाता है।
इसके अतिरिक्त प्रत्येक 200 occupants या उसके portion thereof के लिए 0.9 m² wheelchair space का provision किया जाता है।
Calculated requirement और 15 m² में से जो अधिक हो, वह minimum Refuge Area requirement होती है।
Refuge Area और Refuge Space — मुख्य अंतर
| Point | Refuge Area | Refuge Space |
|---|---|---|
| Basic Concept | Building में planned temporary refuge/staging area | Firefighting shaft के lift lobby में planned staging space |
| Main Purpose | Temporary staging और assisted evacuation के लिए designated area | Assisted evacuation की आवश्यकता वाले occupants के लिए staging |
| Typical Location | Floor की periphery पर और कम-से-कम one side open to air, suitable railings के साथ | Firefighting shaft के lift lobby में |
| General Provision | Buildings of height more than 24 m में Refuge Area provision | Firefighting shaft के lift lobby में refuge staging provision |
| Occupant Basis | Two consecutive floors के occupants | उस firefighting shaft द्वारा served floor के calculated occupants |
| Area Basis | 0.3 m²/person + wheelchair provision, subject to 15 m² minimum | 0.45 m²/person for the specified served occupants, subject to 12 m² minimum |
| Wheelchair Provision | हर 200 occupants और portion thereof के लिए 0.9 m² wheelchair space | Lift-lobby staging arrangement for assisted evacuation |
| Firefighting Shaft | Firefighting shaft से connect किया जाता है | Firefighting shaft के lift lobby में ही planned होता है |
| General Location Pattern | At/immediately above 24 m और thereafter every 15 m or so | Firefighting shaft के lift-lobby staging arrangement के अनुसार |
क्या Refuge Space और Refuge Area एक ही चीज हैं?
नहीं। दोनों का life-safety objective related है, लेकिन NBCS 2026 में उनकी physical arrangement अलग है।
Refuge Space मुख्य रूप से firefighting shaft के lift lobby में staging arrangement है, जबकि Refuge Area building में एक planned refuge zone है जो निर्धारित occupants के temporary staging और assisted evacuation के लिए बनाया जाता है।
NBCS 2026 में firefighting shaft के lift lobby में उपलब्ध adequate Refuge Space को specified circumstances में Refuge Area के alternate के रूप में उपयोग किया जा सकता है। इसलिए architectural planning में दोनों concepts को अलग-अलग समझना महत्वपूर्ण है।
Refuge Area में कौन-कौन सी मुख्य सुविधाएँ होती हैं?
Refuge Area के लिए केवल खाली floor space पर्याप्त नहीं है। NBCS 2026 के अनुसार designated area को occupants की safety और assisted evacuation को support करने वाली आवश्यक Fire & Life Safety सुविधाओं के साथ plan किया जाता है।
- Accessible means of egress
- Firefighting shaft connection
- Adequate ventilation
- First aid box
- Fire extinguishers
- Public address speaker
- Fireman talk-back
- Adequate emergency lighting
- Drinking water facility
- Sprinkler protection
- Adequate drainage for stormwater disposal
- Suitable railings and safe access
Builder और Architect के लिए Practical Point
Building design करते समय केवल drawing में “Refuge Area” label होना पर्याप्त नहीं है। Occupant-load calculation, accessibility, firefighting shaft connection, emergency facilities, sprinkler protection, drainage और clear usable area को भी design verification में शामिल करना चाहिए।
Apartment buildings में balcony होने या न होने तथा building height के आधार पर Refuge Area और Refuge Space की applicability अलग हो सकती है। इसलिए residential projects में general provision को automatically हर building पर लागू करने के बजाय applicable occupancy-specific provision और approved fire-safety plan को verify करना आवश्यक है।
NBCS 2026 में Apartment Buildings के लिए विशेष Provision
NBCS 2026 के अनुसार high-rise apartment buildings with apartments having balcony को Refuge Area provide करने की सामान्य requirement से specific exception दिया गया है। वहीं apartment buildings without balcony में Refuge Spaces या Refuge Areas provide किए जाने चाहिए।
यदि 60 m से अधिक height वाले balcony-equipped apartment building में Refuge Spaces के बजाय Refuge Areas preferred arrangement के रूप में अपनाए जाते हैं, तो Refuge Area लगभग 60 m level पर और उसके बाद लगभग हर 30 m पर provide किया जाता है।
ऐसे apartment buildings में occupant load 12.5 m² gross floor area/person के आधार पर derive किया जाता है। इसके बाद two consecutive floors के occupants के लिए 0.3 m²/person area basis तथा wheelchair requirement को संबंधित provision के अनुसार consider किया जाता है।
Part F — Fire and Life Safety, D-4.2 Refuge Space/Area.
इस provision में Refuge Space को firefighting shaft के lift lobby में staging और assisted evacuation के संदर्भ में तथा Refuge Area को temporary use during egress के संदर्भ में रखा गया है। इसमें height, occupant load, accessibility, firefighting shaft connection, emergency facilities, drainage और sprinkler protection से संबंधित requirements भी दी गई हैं।
Refuge Area में कौन-कौन से Fire & Life Safety Facilities होने चाहिए?
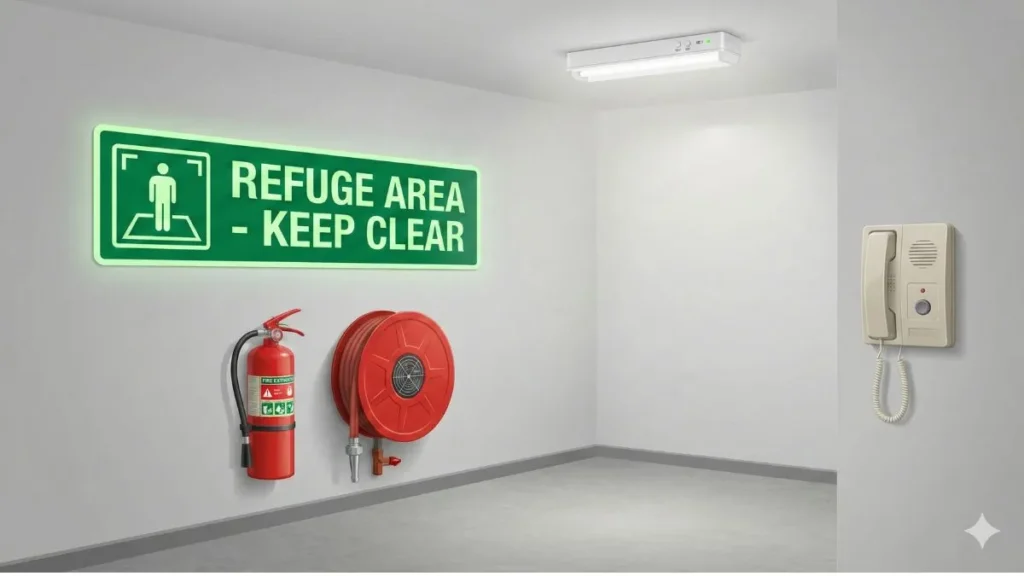
Refuge Area केवल एक खाली open space नहीं है। Emergency के दौरान occupants को temporary staging और assisted evacuation के लिए सुरक्षित और usable स्थान उपलब्ध कराने के लिए इसमें आवश्यक Fire & Life Safety facilities की planning की जाती है।
NBCS 2026 के अनुसार Refuge Area को adequately ventilated रखा जाना चाहिए। इसमें first aid box, fire extinguishers, public address speaker, fireman talk-back, adequate emergency lighting और drinking water जैसी facilities होनी चाहिए। इसके साथ accessible means of egress, firefighting shaft connection, drainage और sprinkler protection भी महत्वपूर्ण requirements हैं।
Refuge Area की planning में Ventilation + First Aid + Fire Extinguishers + PA Speaker + Fireman Talk-Back + Emergency Lighting + Drinking Water + Accessible Egress + Firefighting Shaft Connection + Clear Area + Drainage + Sprinkler Protection को consider करना चाहिए।
1. Ventilation — पर्याप्त वेंटिलेशन
Refuge Area को पर्याप्त रूप से ventilated होना चाहिए। इस requirement को architectural planning में openings और building design के साथ coordinate करना चाहिए।
2. First Aid Box — प्राथमिक उपचार सुविधा
Refuge Area में First Aid Box उपलब्ध होना चाहिए। इसे ऐसी accessible location पर रखा जाना चाहिए जहाँ emergency के दौरान occupants या responders इसे आसानी से access कर सकें।
First Aid Box को furniture, storage या किसी अन्य material से obstruct न करें। Emergency equipment की access हमेशा clear रखें।
3. Fire Extinguishers — अग्निशामक यंत्र
Refuge Area में Fire Extinguishers उपलब्ध होने चाहिए। उनका selection building occupancy, fire risk और applicable fire-safety requirements के अनुसार किया जाना चाहिए।
Extinguishers ऐसी accessible location पर रखें जहाँ emergency के दौरान उन तक आसानी से पहुँचा जा सके और उनकी access storage या अन्य obstruction से blocked न हो।
Refuge Area को extinguisher storage room न बनाएं। Fire extinguishers और अन्य emergency equipment के लिए केवल designated, accessible arrangement रखें।
4. Public Address Speaker — Emergency Communication
Refuge Area में Public Address (PA) Speaker उपलब्ध होना चाहिए। Emergency के दौरान evacuation instructions और अन्य आवश्यक announcements occupants तक पहुँचाने के लिए यह महत्वपूर्ण communication facility है।
PA system की planning ऐसी होनी चाहिए कि Refuge Area में announcements स्पष्ट रूप से सुनी जा सकें।
5. Fireman Talk-Back — Firefighter Communication
Refuge Area में Fireman Talk-Back facility provide की जानी चाहिए। इसका उद्देश्य emergency response के दौरान refuge location और designated fire/life-safety communication system के बीच communication support उपलब्ध कराना है।
6. Emergency Lighting — आपातकालीन प्रकाश व्यवस्था
Refuge Area में adequate emergency lighting उपलब्ध होनी चाहिए। Power failure या emergency condition में occupants और responders के लिए safe movement तथा access बनाए रखना आवश्यक है।
Emergency lighting को building के overall emergency power और Fire & Life Safety electrical system के साथ coordinate करना चाहिए।
7. Drinking Water Facility — पीने के पानी की सुविधा
NBCS 2026 में Refuge Area के लिए drinking water facility का provision दिया गया है। इस facility की location ऐसी होनी चाहिए कि यह Refuge Area के usable movement space को obstruct न करे।
8. Accessible Means of Egress — सुरक्षित और Accessible Access
Refuge Area तक पहुँचने के लिए served space से accessible means of egress उपलब्ध होना चाहिए। यह requirement विशेष रूप से उन occupants के लिए महत्वपूर्ण है जिन्हें mobility assistance की आवश्यकता हो सकती है।
Refuge Area तक पहुँचने वाला route, doorway, circulation space और level changes को architectural design में carefully coordinate करना चाहिए।
9. Firefighting Shaft से Connection
Refuge Area को firefighting shaft से connect किया जाना चाहिए। Firefighting shaft में fireman's lift, lobby और staircase शामिल होते हैं।
Connection की planning ऐसी होनी चाहिए कि Refuge Area तक पहुँचने के बाद occupants को उन building spaces से वापस होकर न गुजरना पड़े जिनसे होकर वे Refuge Area तक पहुँचे थे।
Refuge Area और firefighting shaft के बीच connection केवल एक door या opening देने तक सीमित नहीं होना चाहिए। Occupant movement को logical और accessible evacuation route के रूप में plan करना चाहिए।
10. Refuge Area हमेशा Clear और Usable रहना चाहिए
Refuge Area को हमेशा clear and usable रखा जाना चाहिए। इसे सामान्य storage, housekeeping material या किसी अन्य purpose के लिए use नहीं करना चाहिए।
विशेष रूप से combustible products and materials, electrical equipment और mechanical equipment को Refuge Area में store नहीं किया जाना चाहिए।
नहीं। Refuge Area को storage space, electrical room, equipment room या सामान्य utility storage के रूप में इस्तेमाल नहीं करना चाहिए। Emergency के समय इसका clear usable area उपलब्ध रहना चाहिए।
11. Adequate Drainage — Storm Water Disposal
Refuge Area में adequate drainage facility उपलब्ध होनी चाहिए ताकि storm water का उचित disposal हो सके। Open-to-air Refuge Areas में rainwater accumulation को रोकने के लिए drainage planning विशेष रूप से महत्वपूर्ण है।
Drainage arrangement ऐसा होना चाहिए कि पानी जमा होकर Refuge Area की usable surface, access route या emergency movement को प्रभावित न करे।
12. Sprinkler Protection
NBCS 2026 के अनुसार entire Refuge Area shall be provided with sprinklers। इसलिए Refuge Area को building के sprinkler-based fire protection system के साथ properly integrate करना आवश्यक है।
Refuge Area को केवल open balcony या terrace समझकर sprinkler protection को ignore नहीं करना चाहिए। NBCS 2026 में entire Refuge Area के लिए sprinkler provision दिया गया है।
Refuge Area Facilities — Quick Checklist
| Facility / Requirement | Purpose | Planning Point |
|---|---|---|
| Ventilation | Refuge Area में adequate ventilation बनाए रखना | Building architecture के साथ coordinate करें |
| First Aid Box | Immediate first-aid support | Accessible और unobstructed location |
| Fire Extinguishers | Initial fire response | Suitable और accessible location |
| Public Address Speaker | Emergency announcements | Refuge Area में clear audibility सुनिश्चित करें |
| Fireman Talk-Back | Emergency communication | Fire/life-safety communication system से integrate करें |
| Emergency Lighting | Emergency में safe movement | Emergency power arrangement से coordinate करें |
| Drinking Water | Occupant support during emergency | Usable movement area obstruct न हो |
| Accessible Egress | Safe access to Refuge Area | Accessible route और circulation maintain करें |
| Firefighting Shaft Connection | Assisted evacuation और emergency response | Return-through-travelled-spaces से बचने की planning करें |
| Clear Area | Emergency staging के लिए usable space | Storage और equipment से obstruction न हो |
| Drainage | Storm-water disposal | Water accumulation रोकें |
| Sprinkler Protection | Fire protection | Entire Refuge Area sprinkler protected हो |
Builder, Architect और Fire Safety Professional के लिए Practical Checklist
- Refuge Area की location approved fire-safety plan के अनुसार है या नहीं?
- Area calculation required occupant load के अनुसार किया गया है या नहीं?
- Accessible means of egress उपलब्ध है या नहीं?
- Firefighting shaft से appropriate connection है या नहीं?
- First Aid Box और Fire Extinguishers accessible हैं या नहीं?
- PA Speaker और Fireman Talk-Back उपलब्ध और operational हैं या नहीं?
- Emergency Lighting उपलब्ध और functional है या नहीं?
- Drinking Water facility उपलब्ध है या नहीं?
- Refuge Area में कोई storage या combustible material तो नहीं रखा गया?
- Electrical या mechanical equipment से area obstruct तो नहीं है?
- Storm-water drainage adequate है या नहीं?
- Entire Refuge Area sprinkler protection में covered है या नहीं?
National Building Construction Standards 2026, Part F — Fire and Life Safety, D-4.2 Refuge Space/Area.
इस provision में Refuge Area के लिए ventilation, first aid box, fire extinguishers, public address speaker, fireman talk-back, emergency lighting, drinking water, accessible egress, firefighting shaft connection, clear usable area, drainage और sprinkler protection से संबंधित requirements दी गई हैं।
Refuge Area Signage के नियम
Emergency के दौरान occupants और responders को designated Refuge Area की पहचान आसानी से होनी चाहिए। इसलिए NBCS 2026 के D-4.2 में Refuge Area के entry पर prominent “REFUGE AREA” signage देने की specific requirement दी गई है।
Refuge Area के entry पर prominent “REFUGE AREA” sign लगाया जाना चाहिए। Sign में letters की height minimum 75 mm होनी चाहिए। इसमें इस floor के ऊपर और नीचे स्थित Refuge Areas की location की information भी दी जानी चाहिए। यही signage Refuge Area के अंदर भी conspicuously located होना चाहिए।
1. Entry पर “REFUGE AREA” Sign
Refuge Area के entry पर prominent sign लगाया जाना चाहिए, जिस पर स्पष्ट रूप से “REFUGE AREA” लिखा हो।
Sign ऐसी location पर होना चाहिए जहाँ Refuge Area की ओर आने वाले occupants और responders इसे आसानी से identify कर सकें। Door, furniture या किसी अन्य obstruction के पीछे sign को छिपने नहीं देना चाहिए।
2. Letter Height Minimum 75 mm
NBCS 2026 के अनुसार “REFUGE AREA” signage में letters की height minimum 75 mm होनी चाहिए।
Signage में केवल Refuge Area का नाम लिख देना पर्याप्त नहीं है। Code requirement के अनुसार lettering की minimum height 75 mm रखनी चाहिए।
3. ऊपर और नीचे के Refuge Areas की Information
Entry signage में इस floor के ऊपर और नीचे स्थित Refuge Areas की location की information भी शामिल होनी चाहिए।
इस information से building में उपलब्ध refuge locations की पहचान और emergency planning को support किया जा सकता है।
4. Refuge Area के अंदर भी Signage होना चाहिए
NBCS 2026 के अनुसार entry signage के अलावा same signage Refuge Area के अंदर भी conspicuously located होना चाहिए।
Internal signage ऐसी conspicuous location पर रखें जहाँ Refuge Area के अंदर मौजूद occupants और emergency responders designated area की पहचान आसानी से कर सकें।
5. Signage की Location और Visibility
Architectural planning में signage की location को entry door, access route, wall arrangement, railing और अन्य building elements के साथ coordinate करना चाहिए।
Sign के सामने furniture, storage material, electrical equipment या अन्य obstruction नहीं होना चाहिए। Refuge Area को clear रखने की requirement signage की visibility के लिए भी practical रूप से महत्वपूर्ण है।
| Signage Requirement | NBCS 2026 Provision | Practical Check |
|---|---|---|
| Sign Text | “REFUGE AREA” | Text clearly identifiable हो |
| Letter Height | Minimum 75 mm | Actual letter height verify करें |
| Entry Sign | Refuge Area के entry पर prominent sign | Access route से आसानी से identify हो |
| Upper Refuge Location | ऊपर के Refuge Areas की location की information | Information clearly readable हो |
| Lower Refuge Location | नीचे के Refuge Areas की location की information | Information clearly readable हो |
| Internal Signage | Refuge Area के अंदर भी signage | Conspicuous location पर हो |
| Obstruction | Sign को obstruct नहीं किया जाना चाहिए | Furniture, storage या equipment से visibility प्रभावित न हो |
6. Signage को Obstruction से बचाएँ
Refuge Area में storage, furniture या अन्य material रखने से केवल usable area ही प्रभावित नहीं होता, बल्कि signage की visibility भी कम हो सकती है। इसलिए entry और internal signage के सामने कोई unnecessary obstruction नहीं होना चाहिए।
Inspection के दौरान यह verify करना चाहिए कि sign अपनी designated location पर मौजूद है, clearly identifiable है और lettering damaged या illegible नहीं है।
7. Builder और Architect के लिए Signage Checklist
- Entry पर prominent “REFUGE AREA” sign उपलब्ध है?
- Letters की height minimum 75 mm है?
- ऊपर और नीचे के Refuge Areas की location की information दी गई है?
- Refuge Area के अंदर भी conspicuous signage उपलब्ध है?
- Sign entry/access route से आसानी से identify होता है?
- Sign furniture, storage या equipment से obstruct तो नहीं है?
- Signage की lettering clearly readable है?
NBCS 2026 के egress provisions के अनुसार floor पर fireman's lift और Refuge Area/Refuge Space तक जाने वाला exit access step-free और clearly signposted होना चाहिए तथा international symbol of accessibility का उपयोग किया जाना चाहिए।
National Building Construction Standards 2026, Part F — Fire and Life Safety, D-4.2 Refuge Space/Area.
D-4.2 के अनुसार Refuge Area के entry पर prominent “REFUGE AREA” sign होना चाहिए, letters की height minimum 75 mm होनी चाहिए, तथा ऊपर और नीचे के Refuge Areas की location की information दी जानी चाहिए। यही signage Refuge Area के अंदर भी conspicuously located होना चाहिए।
Refuge Area और Firefighting Shaft का Connection
Emergency evacuation planning में Refuge Area और firefighting shaft का connection महत्वपूर्ण है। NBCS 2026 के अनुसार Refuge Area को firefighting shaft से इस प्रकार connect किया जाना चाहिए कि occupants को उस building space में वापस न लौटना पड़े जिससे होकर वे Refuge Area तक पहुँचे थे।
Refuge Area तक पहुँचने के बाद occupant को assisted evacuation के लिए ऐसे route की आवश्यकता होनी चाहिए जो firefighting shaft और आगे की evacuation strategy से logically connected हो। उसे उसी route या building space में वापस नहीं भेजना चाहिए जिससे होकर वह Refuge Area तक पहुँचा था।
Firefighting Shaft क्या होता है?
NBCS 2026 के D-4.2 में firefighting shaft को fireman's lift, lobby और staircase से comprising arrangement के रूप में संदर्भित किया गया है। Refuge Area का connection इसी firefighting shaft arrangement के साथ planned किया जाता है।
Firefighting shaft building की overall fire and life safety तथा assisted evacuation strategy का महत्वपूर्ण हिस्सा है। इसकी planning applicable egress और fire-safety provisions के अनुसार की जानी चाहिए।
Refuge Area को Firefighting Shaft से क्यों Connect किया जाता है?
Refuge arrangements का उद्देश्य occupants के लिए staging और assisted evacuation को support करना है। विशेष रूप से ऐसे occupants के लिए जिन्हें self-evacuation में assistance की आवश्यकता हो सकती है, Refuge Area से आगे का evacuation route पहले से planned होना चाहिए।
इसी कारण Refuge Area को केवल temporary waiting space के रूप में नहीं, बल्कि building की complete egress strategy के हिस्से के रूप में design किया जाना चाहिए।
Connection Planning में किन बातों का ध्यान रखें?
| Planning Point | Requirement / Check |
|---|---|
| Refuge Area | Designated refuge/staging space clearly identified और usable होना चाहिए। |
| Firefighting Shaft | Fireman's lift, lobby और staircase के साथ coordinated arrangement होना चाहिए। |
| Access | Refuge Area served space से accessible means of egress द्वारा approachable होना चाहिए। |
| Return Movement | Occupants को उन building spaces से वापस नहीं गुजरना चाहिए जिनसे होकर वे Refuge Area तक पहुँचे थे। |
| Assisted Evacuation | Firefighting shaft की facilities के साथ आगे की evacuation strategy coordinated होनी चाहिए। |
| Exit Discharge | Firefighting shaft की overall strategy exit discharge या applicable exit passageway से connected होनी चाहिए। |
Refuge Space और Fireman's Lift का Connection
NBCS 2026 में Refuge Space के लिए firefighting shaft के lift lobby में staging arrangement का provision दिया गया है। वहाँ से occupants को fireman's lift के माध्यम से assisted evacuation के लिए आगे ले जाने की planning की जाती है।
Fireman's lift को सामान्य passenger lift की तरह treat नहीं करना चाहिए। इसका उपयोग applicable fire-safety provisions और building की planned emergency evacuation strategy के अनुसार होना चाहिए।
Accessible Approach और Level Difference
Refuge Area तक पहुँचने के लिए served space से accessible means of egress उपलब्ध होना चाहिए। Exit access to Refuge Area/Refuge Space को step-free और clearly signposted रखने का provision भी NBCS 2026 के egress requirements में दिया गया है।
जहाँ connected areas के बीच level difference horizontal exit के संदर्भ में हो, वहाँ applicable provision के अनुसार 1:12 से अधिक steep न होने वाली ramp provide की जानी चाहिए और steps को avoid किया जाना चाहिए।
Builder और Architect के लिए Connection Checklist
- क्या Refuge Area का firefighting shaft से proper connection है?
- क्या Refuge Area तक accessible approach उपलब्ध है?
- क्या occupants को previous building spaces में वापस जाने की आवश्यकता नहीं पड़ती?
- क्या fireman's lift और firefighting shaft arrangement design में properly coordinated है?
- क्या wheelchair और assisted-evacuation requirements को consider किया गया है?
- क्या connection route clear और usable है?
- क्या आगे की evacuation strategy exit discharge तक logically connected है?
Architectural drawing में केवल “Refuge Area → Firefighting Shaft” connection दिखाना पर्याप्त नहीं है। Actual circulation, accessibility, fireman's lift access और आगे की evacuation strategy को एक continuous assisted evacuation route के रूप में evaluate करना चाहिए।
National Building Construction Standards 2026, Part F — Fire and Life Safety, D-4.2 Refuge Space/Area.
D-4.2 के अनुसार Refuge Areas को firefighting shaft (fireman's lift, lobby and staircase) से इस प्रकार connect किया जाना चाहिए कि occupants को उन building spaces में वापस लौटने की आवश्यकता न पड़े जिनसे होकर वे Refuge Area तक पहुँचे थे। इसी provision में Refuge Space के लिए firefighting shaft के lift lobby में staging तथा fireman's lift द्वारा assisted evacuation की planning भी दी गई है।
Refuge Area का गलत उपयोग किन जोखिमों को बढ़ा सकता है?
Refuge Area को emergency के दौरान occupants की temporary staging और assisted evacuation के लिए usable रखा जाना चाहिए। यदि इस designated area में storage या अन्य obstruction हो, तो emergency के समय उपलब्ध clear space और access प्रभावित हो सकता है।
Refuge Area को always clear रखा जाना चाहिए। इसमें combustible products and materials, electrical equipment और mechanical equipment की storage अनुमति नहीं है।
Refuge Area में किन चीजों से बचना चाहिए?
| गलत उपयोग / समस्या | क्यों avoid करना चाहिए? |
|---|---|
| Storage करना | Designated refuge space का clear और usable area कम हो सकता है। |
| Combustible Material रखना | NBCS 2026 के D-4.2 में combustible products और materials की storage की अनुमति नहीं है। |
| Electrical Equipment रखना | Refuge Area में electrical equipment की storage/placement को provision में अनुमति नहीं दी गई है। |
| Mechanical Equipment रखना | Mechanical equipment से designated area का intended use प्रभावित हो सकता है और D-4.2 में ऐसे equipment की storage को अनुमति नहीं दी गई है। |
| Access Route Obstruct करना | Refuge Area तक पहुँच और emergency movement प्रभावित हो सकती है। |
| Signage को Cover करना | Designated refuge location की पहचान प्रभावित हो सकती है। |
क्या Refuge Area में सामान्य सामान रखा जा सकता है?
नहीं। Refuge Area को सामान्य storage space या utility area की तरह इस्तेमाल नहीं करना चाहिए। इसका clear usable area emergency के लिए उपलब्ध रहना चाहिए।
Refuge Area में furniture, housekeeping material, construction material या अन्य temporary items रखने से पहले यह verify करें कि इससे designated area की required clear space, access या emergency use प्रभावित तो नहीं हो रहा है। NBCS 2026 के अनुसार Refuge Area को हमेशा clear रखा जाना चाहिए।
Fire Safety Inspection में क्या Check किया जाना चाहिए?
Inspection के दौरान Refuge Area की condition को practical checklist के आधार पर verify किया जा सकता है। विशेष रूप से यह देखना चाहिए कि area clear, accessible और emergency use के लिए usable है या नहीं।
- क्या Refuge Area में कोई storage material रखा है?
- क्या combustible material मौजूद है?
- क्या electrical या mechanical equipment area में रखा गया है?
- क्या access route unobstructed है?
- क्या Refuge Area का usable space clear है?
- क्या signage clearly visible और identifiable है?
Building Management की भूमिका
Building Owner, Society Management और Facility Team को Refuge Area को clear and usable बनाए रखने पर ध्यान देना चाहिए। Regular housekeeping और inspection के दौरान storage, obstruction तथा अन्य अनधिकृत उपयोग को हटाना practical fire-safety management का हिस्सा है।
Refuge Area में किसी permanent partition, enclosure या अन्य physical change से पहले applicable building approval और fire-safety requirements को verify करना चाहिए।
Refuge Area को parking, storage, office, gym, party space या सामान्य utility area के रूप में इस्तेमाल करने के बजाय उसका designated emergency refuge function बनाए रखना चाहिए।
Builder, Society और Facility Team के लिए Quick Checklist
- Refuge Area हमेशा clear और usable है?
- कोई combustible material तो नहीं रखा गया?
- Electrical या mechanical equipment तो नहीं रखा गया?
- Access route unobstructed है?
- Required signage visible है?
- Temporary storage या housekeeping material तो जमा नहीं है?
- किसी unauthorized partition या enclosure से area प्रभावित तो नहीं है?
National Building Construction Standards 2026, Part F — Fire and Life Safety, D-4.2 Refuge Space/Area.
D-4.2 के अनुसार Refuge Area को हमेशा clear रखा जाना चाहिए और combustible products and materials, electrical तथा mechanical equipment की storage को अनुमति नहीं दी जानी चाहिए। इसी provision में Refuge Area के लिए adequate drainage और sprinkler protection की requirements भी दी गई हैं।
Accessibility, Wheelchair और Ramp Requirements
Refuge Area की planning में केवल required area उपलब्ध कराना पर्याप्त नहीं है। विशेष रूप से persons with disabilities, mobility limitations और अन्य self-evacuation challenges वाले occupants के लिए Refuge Area तक पहुँचने का route accessible होना चाहिए।
NBCS 2026 के अनुसार Refuge Area served space से accessible means of egress द्वारा approachable होना चाहिए। इसके अलावा D-4.2 में wheelchair accommodation और applicable level difference के लिए ramp requirements भी दी गई हैं।
Accessible Refuge Area planning में मुख्य रूप से तीन बातें महत्वपूर्ण हैं: accessible means of egress, wheelchair space और applicable ramp arrangement। Connected areas के बीच relevant level difference होने पर horizontal-exit arrangement में ramp का slope 1:12 से अधिक steep नहीं होना चाहिए और steps को avoid किया जाना चाहिए।
1. Accessible Means of Egress
Refuge Area तक पहुँचने वाला route उन occupants के लिए usable होना चाहिए जिन्हें mobility assistance की आवश्यकता हो सकती है। इसलिए architectural planning में circulation, access points और level changes को accessible egress requirements के साथ coordinate करना आवश्यक है।
केवल drawing में wheelchair symbol दिखाना पर्याप्त नहीं है। Actual access route भी emergency condition में practically usable होना चाहिए।
2. Wheelchair Space की Requirement
NBCS 2026 के D-4.2 के अनुसार Refuge Area calculation में प्रत्येक 200 occupants और portion thereof के लिए 0.9 m² का wheelchair space additionally accommodate किया जाना चाहिए। यह provision उस occupant load पर आधारित है जिसे Refuge Area serve करता है।
यदि applicable occupant load 200 है, तो एक 0.9 m² wheelchair space consider किया जाएगा। यदि occupant load 201 है, तो “200 occupants and portion thereof” के कारण दो wheelchair spaces का provision होगा।
3. 15 m² Minimum और Wheelchair Provision
General Refuge Area calculation में two consecutive floors के occupants के लिए 0.3 m²/person area basis लिया जाता है और calculated requirement तथा 15 m² में से जो अधिक हो, वह minimum Refuge Area requirement होती है।
इसके अतिरिक्त applicable occupant load के अनुसार 0.9 m² wheelchair space provision भी consider किया जाता है। इसलिए wheelchair provision को केवल 15 m² minimum के भीतर समाहित मानकर calculation नहीं करना चाहिए।
4. Ramp का Slope — 1:12 Requirement
जहाँ connected areas के बीच level difference हो और horizontal-exit arrangement में ramp की आवश्यकता हो, वहाँ NBCS 2026 के D-4.2 के अनुसार ramp का slope 1 in 12 से अधिक steep नहीं होना चाहिए। साथ ही steps should be avoided।
लगभग प्रत्येक 12 units horizontal length पर maximum 1 unit vertical rise के रूप में इसे समझा जा सकता है। Actual ramp dimensions और detailed accessibility design को applicable project requirements के अनुसार verify किया जाना चाहिए।
5. Refuge Area तक Accessible Route में क्या Check करें?
- Served space से Refuge Area तक accessible means of egress उपलब्ध है?
- Wheelchair provision occupant load के अनुसार calculate किया गया है?
- प्रत्येक 200 occupants और portion thereof के लिए 0.9 m² wheelchair space consider किया गया है?
- Required Refuge Area में applicable 15 m² minimum consider किया गया है?
- Connected areas में relevant level difference मौजूद है?
- Applicable horizontal-exit arrangement में ramp का slope 1:12 से अधिक steep तो नहीं है?
- जहाँ applicable है, वहाँ steps को avoid किया गया है?
- Access route storage, furniture या अन्य temporary obstruction से clear है?
| Element | NBCS 2026 Provision | Practical Check |
|---|---|---|
| Accessible Egress | Refuge Area served space से accessible means of egress द्वारा approachable होना चाहिए। | Route practically accessible और usable हो। |
| Wheelchair Space | 0.9 m² additionally for every 200 occupants and portion thereof | Applicable occupant load के अनुसार calculate करें। |
| Minimum Refuge Area | 0.3 m²/person calculation और 15 m² minimum में से higher requirement | Minimum area और wheelchair provision को properly consider करें। |
| Ramp | Applicable horizontal-exit level difference में slope not steeper than 1:12 | Ramp slope verify करें। |
| Steps | Applicable connected-area level difference में steps should be avoided | Accessible ramp arrangement रखें। |
| Clear Access | Refuge Area तक access usable रहना चाहिए। | Storage और temporary obstruction हटाएँ। |
6. Builder और Architect के लिए Accessibility Checklist
- क्या Refuge Area तक accessible means of egress उपलब्ध है?
- क्या occupant load के आधार पर wheelchair provision calculate किया गया है?
- क्या प्रत्येक 200 occupants और portion thereof के लिए 0.9 m² wheelchair space consider किया गया है?
- क्या Refuge Area calculation में applicable 15 m² minimum consider किया गया है?
- क्या connected areas के बीच level difference है?
- जहाँ applicable है, क्या ramp slope 1:12 से अधिक steep नहीं है?
- क्या steps को applicable connection में avoid किया गया है?
- क्या access route clear और obstruction-free है?
यह 1:12 ramp requirement D-4.2 में connected areas के बीच level difference और horizontal exits के संदर्भ में दी गई है। इसे building के प्रत्येक प्रकार के ramp के लिए universal dimensional rule नहीं माना जाना चाहिए।
National Building Construction Standards 2026, Part F — Fire and Life Safety, D-4.2 Refuge Space/Area.
Relevant provisions include accessible means of egress to Refuge Areas, 0.9 m² additional wheelchair space for every 200 occupants and portion thereof, and, where there is a difference in level between connected areas for horizontal exits, ramps with a slope not steeper than 1 in 12, with steps avoided.
Refuge Area में Sprinkler और Drainage Requirements
Refuge Area की planning में केवल required floor area और accessibility ही महत्वपूर्ण नहीं हैं। NBCS 2026 Part F, Clause D-4.2 के अनुसार refuge area में adequate drainage facility और sprinkler protection का भी प्रावधान होना चाहिए।
Quick Answer:
NBCS 2026 के अनुसार entire refuge area को sprinklers से protect किया जाना चाहिए
और refuge area में adequate drainage facility होनी चाहिए ताकि
storm water का efficient disposal बना रहे।
1. Refuge Area में Sprinkler Protection
NBCS 2026 में स्पष्ट रूप से कहा गया है कि entire refuge area should be provided with sprinklers। इसलिए refuge area को building के applicable sprinkler protection system की planning से अलग नहीं रखा जाना चाहिए।
Refuge area का open-to-air होना sprinkler requirement को अपने आप समाप्त नहीं करता। D-4.2 में entire refuge area के लिए sprinkler protection का स्पष्ट provision दिया गया है।
2. Sprinkler Coverage में क्या Check करें?
Project design और maintenance के दौरान यह verify करना practical रूप से महत्वपूर्ण है कि refuge area sprinkler protection के intended coverage में बना रहे और बाद में किए गए architectural changes, storage या अन्य obstructions से fire-protection arrangement प्रभावित न हो।
- पूरे refuge area की sprinkler coverage verify करें।
- Sprinkler heads के आसपास obstruction न होने दें।
- Unauthorized modification या relocation से बचें।
- Architectural projections और other services के साथ sprinkler arrangement coordinate करें।
- Building के applicable fire-protection design के अनुसार system maintain करें।
3. Refuge Area में Adequate Drainage क्यों जरूरी है?
NBCS 2026 में refuge area के लिए adequate drainage facility देने का प्रावधान है, ताकि efficient storm-water disposal सुनिश्चित किया जा सके। यह requirement विशेष रूप से महत्वपूर्ण है क्योंकि refuge area को building के periphery पर और कम-से-कम एक side से open to air रखने का provision भी दिया गया है।
Proper drainage से refuge area में water accumulation जैसी practical problems को कम करने में मदद मिलती है और emergency movement के लिए area usable रखा जा सकता है।
4. Drainage Planning में किन बातों का ध्यान रखें?
- Storm water के लिए adequate drainage facility उपलब्ध हो।
- Drainage outlet और access route एक-दूसरे को obstruct न करें।
- Water accumulation से बचने के लिए drainage arrangement functional रखें।
- Wheelchair और pedestrian movement के लिए usable surface बनाए रखें।
- Drainage system को building के overall storm-water disposal arrangement के साथ coordinate करें।
| Requirement | NBCS 2026 Provision | Practical Check |
|---|---|---|
| Sprinkler Protection | Entire refuge area should be provided with sprinklers. | पूरे refuge area की sprinkler coverage verify करें। |
| Drainage | Adequate drainage facility should be provided for efficient storm-water disposal. | Drainage outlet और water disposal arrangement functional रखें। |
| Clear Area | Refuge area should always be kept clear. | Storage या अन्य obstruction से area block न होने दें। |
| Accessibility | Refuge area should be approachable by an accessible means of egress. | Drainage arrangement emergency movement को प्रभावित न करे। |
5. Sprinkler और Drainage की Maintenance
Refuge area को केवल construction के समय compliant बनाना पर्याप्त नहीं है। Building operation के दौरान यह सुनिश्चित करना चाहिए कि area clear रहे, sprinkler protection में unauthorized changes न हों और drainage facility functional बनी रहे।
- क्या entire refuge area sprinkler protection में है?
- क्या sprinkler heads के आसपास obstruction नहीं है?
- क्या refuge area में unauthorized storage नहीं है?
- क्या drainage facility adequate और functional है?
- क्या बारिश के बाद water accumulation नहीं होता?
- क्या drainage outlet access या wheelchair movement को obstruct नहीं करता?
- क्या refuge area हमेशा clear और emergency use के लिए उपलब्ध है?
Sprinkler system के types, components, installation और maintenance को विस्तार से समझने के लिए हमारी detailed guide देखें: Fire Sprinkler System – Complete Guide .
National Building Construction Standards 2026, Part F – Fire and Life Safety, Clause D-4.2 Refuge Space/Area. इसमें refuge area के लिए adequate drainage facility तथा entire refuge area में sprinkler protection का स्पष्ट provision दिया गया है।
High-Rise Building Design में Refuge Area Planning
High-rise building में refuge planning को केवल एक अलग floor space के रूप में नहीं देखना चाहिए। NBCS 2026 में refuge spaces और refuge areas को occupants की staging requirements और assisted evacuation के लिए planning का हिस्सा माना गया है। इसलिए design stage पर occupant load, accessible egress, firefighting shaft और required fire-safety facilities को एक coordinated arrangement के रूप में consider करना चाहिए।
Quick Answer:
एक effective refuge planning approach में
Occupant Load + Location + Accessible Egress + Firefighting Shaft +
Fire Protection + Emergency Facilities को एक साथ coordinate किया जाता है।
1. Design Stage पर Occupant Load निर्धारित करें
Refuge area planning का पहला महत्वपूर्ण input calculated occupant load है। General provision में refuge area को दो consecutive floors के occupants को accommodate करने के लिए plan किया जाता है—अर्थात refuge वाले floor और उसके ऊपर वाले floor के occupants।
इसी occupant load के आधार पर required refuge area और wheelchair accommodation निर्धारित की जाती है। General provision में area calculation के लिए 0.3 m² per person तथा wheelchair requirement के लिए 0.9 m² प्रत्येक 200 occupants और उसके portion का provision दिया गया है; साथ ही minimum 15 m² requirement भी लागू होती है।
Occupant load को केवल floor area देखकर अनुमानित न करें। Applicable occupancy और relevant NBCS 2026 provisions के अनुसार calculated occupant load verify करें।
2. Refuge Location को Overall Building Layout के साथ Coordinate करें
General refuge area provision के अनुसार refuge area को 24 m पर या immediately above और उसके बाद लगभग हर 15 m या so पर provide किया जाता है। Location planning में floor layout, periphery, open-to-air arrangement, railings, accessible approach और firefighting shaft connection को साथ में consider करना चाहिए।
Detailed height, location और apartment-specific provisions के लिए इस article के “Refuge Area कहाँ Provide किया जाता है?” section को देखें।
3. Means of Egress के साथ Integration
Refuge area को building के overall means of egress से अलग planning element नहीं माना जाना चाहिए। Served space से refuge area तक accessible means of egress और refuge area से आगे assisted evacuation के लिए appropriate connection design में पहले से consider होना चाहिए।
Planning sequence को broadly Served Space → Refuge Area → Firefighting Shaft / Further Evacuation → Exit Discharge के रूप में coordinate किया जाना चाहिए, ताकि occupants के assisted evacuation की strategy स्पष्ट रहे।
4. Firefighting Shaft Connection पहले से Plan करें
Refuge area और firefighting shaft के बीच connection को architectural design के शुरुआती stage में coordinate करना चाहिए। NBCS 2026 के अनुसार refuge area को firefighting shaft से इस प्रकार connect किया जाना चाहिए कि occupants को उस building space में वापस लौटना न पड़े जिससे होकर वे refuge area तक पहुँचे थे।
Firefighting shaft में fireman's lift, lobby और staircase शामिल होते हैं।
5. Accessibility को Design में Integrate करें
Refuge planning में persons with disabilities, ailments और self-evacuation में कठिनाई वाले occupants की requirements को design stage पर consider करना चाहिए। Served space से refuge area तक accessible means of egress उपलब्ध होना चाहिए।
जहाँ connected areas के बीच horizontal exit arrangement में level difference हो, वहाँ NBCS 2026 के अनुसार ramp का slope 1:12 से अधिक steep नहीं होना चाहिए और steps को avoid किया जाना चाहिए।
Wheelchair accommodation के लिए general provision में हर 200 occupants और उसके portion के लिए 0.9 m² का एक wheelchair space provide करने का requirement है।
6. Fire Protection और Building Services के साथ Coordination
Refuge area की architectural planning को applicable fire-protection और building-service arrangements के साथ coordinate करना चाहिए। NBCS 2026 में entire refuge area को sprinklers से provide करने तथा adequate drainage facility द्वारा efficient storm-water disposal का provision है।
इसके साथ emergency lighting, public address speaker, fireman talk-back, first aid, fire extinguishers और drinking water जैसे required facilities के लिए भी space और access planning में consider किया जाना चाहिए।
Sprinkler installation और fire-protection planning के लिए हमारी Fire Sprinkler System Guide देख सकते हैं।
7. Signage और Emergency Communication को Integrate करें
Refuge area के entry पर prominent “REFUGE AREA” signage होना चाहिए। NBCS 2026 में letters की minimum height 75 mm तथा ऊपर और नीचे के refuge areas की location information देने का provision है। Refuge area के अंदर भी signage conspicuously located होना चाहिए।
Design में required emergency facilities के लिए adequate space और unobstructed access भी सुनिश्चित करें।
8. Architectural Services की Coordination
Refuge area को design करते समय विभिन्न building services को इस तरह coordinate करें कि required movement area और emergency usability प्रभावित न हो।
| Planning Element | Design में क्या Verify करें? |
|---|---|
| Occupant Load | Served floors के calculated occupants correctly determined हैं? |
| Location | Applicable refuge location और floor arrangement properly coordinated हैं? |
| Area | Occupant-based area, wheelchair provision और minimum requirement considered हैं? |
| Accessible Egress | Served space से refuge area तक accessible approach available है? |
| Firefighting Shaft | Fireman's lift, lobby और staircase के साथ required connection planned है? |
| Sprinkler | Entire refuge area sprinkler protection में है? |
| Drainage | Adequate drainage और storm-water disposal arrangement available है? |
| Emergency Facilities | Required lighting, PA speaker, talk-back, first aid, extinguishers और drinking water के लिए provision है? |
| Signage | “REFUGE AREA” signage और floor-location information provided है? |
| Clear Space | Storage, electrical/mechanical equipment या अन्य obstruction नहीं है? |
9. Existing High-Rise Building में Design को कैसे Verify करें?
Existing building में केवल approved drawing देखकर refuge arrangement की actual usability conclude नहीं करनी चाहिए। Site verification में accessible approach, clear usable area, firefighting shaft connection, signage, sprinkler protection, drainage और required emergency facilities को भी check किया जा सकता है।
Design में provision होना और उसका site पर continuously usable रहना अलग-अलग aspects हैं। Refuge area को clear, accessible और emergency use के लिए available बनाए रखना आवश्यक है।
10. Builder और Architect के लिए Final Design Checklist
- क्या applicable NBCS 2026 refuge provision identify किया गया है?
- क्या calculated occupant load documented और verified है?
- क्या refuge location building layout और evacuation strategy के साथ coordinated है?
- क्या accessible means of egress उपलब्ध है?
- क्या wheelchair accommodation consider किया गया है?
- क्या firefighting shaft के साथ required connection planned है?
- क्या entire refuge area sprinkler protected है?
- क्या adequate drainage और storm-water disposal arrangement है?
- क्या required signage और emergency facilities के लिए proper provision है?
- क्या refuge area storage और electrical/mechanical equipment से clear है?
- क्या final design applicable project requirements और concerned authority requirements के साथ verified है?
Refuge area को building design में leftover space के रूप में plan न करें। इसे शुरुआत से Occupant Load + Means of Egress + Accessibility + Firefighting Shaft + Fire Protection Systems के साथ coordinate करें।
National Building Construction Standards 2026, Part F — Fire and Life Safety, Clause D-4.2, Refuge Space/Area. The provision addresses occupant staging, assisted evacuation, occupant-load-based planning, accessibility, firefighting-shaft connection, signage, emergency facilities, drainage and sprinkler protection.
Refuge Area को हमेशा उपयोग योग्य कैसे रखें?
Refuge Area का purpose केवल required floor space provide करना नहीं है। Emergency के समय यह clear, accessible और usable रहना चाहिए ताकि occupants की staging और assisted evacuation की व्यवस्था प्रभावी रूप से काम कर सके।
NBCS 2026 Part F, Clause D-4.2 के अनुसार refuge area को always kept clear रखा जाना चाहिए। इसमें combustible products और materials तथा electrical और mechanical equipment का storage नहीं किया जाना चाहिए।
Quick Rule:
Refuge Area को सामान्य storage या service-use space की तरह उपयोग न करें। इसका designated
area emergency के समय occupants के लिए clear और available रहना चाहिए।
1. Storage और Unwanted Material से Clear रखें
Cartons, furniture, cleaning material, construction debris, scrap या अन्य सामान को designated refuge area में जमा नहीं किया जाना चाहिए। विशेष रूप से combustible materials का storage NBCS 2026 के D-4.2 provision के अनुरूप नहीं है।
“अभी जरूरत नहीं है” कहकर emergency space में सामान रखना धीरे-धीरे usable area को कम कर सकता है। इसलिए housekeeping और facility staff को इस space के designated emergency purpose की जानकारी होनी चाहिए।
2. Electrical और Mechanical Equipment से Clear रखें
Refuge area में electrical और mechanical equipment का storage नहीं किया जाना चाहिए। यदि building operation या renovation के दौरान कोई service material या equipment वहाँ रखा गया हो, तो उसे हटाकर designated area को restore किया जाना चाहिए।
Final arrangement को approved design और applicable Fire Authority requirements के साथ verify करना विशेष रूप से महत्वपूर्ण है।
3. Access Route को Unobstructed रखें
Refuge area तक पहुँचने वाला accessible means of egress भी operational condition में clear रहना चाहिए। Door, approach route या firefighting shaft connection पर ऐसी obstruction नहीं होनी चाहिए जो emergency movement को प्रभावित करे।
सिर्फ refuge area का floor space clear होना पर्याप्त नहीं है। वहाँ तक पहुँचने और आगे assisted evacuation के लिए required route भी usable रहना चाहिए।
4. Emergency Facilities तक Access बनाए रखें
Refuge area में required first aid box, fire extinguishers, public address speaker, fireman talk-back, emergency lighting और drinking water facility उपलब्ध होनी चाहिए। इन facilities तक access storage या temporary material से blocked नहीं होना चाहिए।
इन facilities की detailed requirements इस article के “Refuge Area में कौन-कौन से Fire & Life Safety Facilities होने चाहिए?” section में दी गई हैं।
5. Sprinkler और Drainage की Condition Check करें
NBCS 2026 के अनुसार entire refuge area को sprinklers से provide किया जाना चाहिए और adequate drainage facility द्वारा efficient storm-water disposal सुनिश्चित किया जाना चाहिए। इसलिए operational inspection में sprinkler arrangement और drainage दोनों की condition verify की जा सकती है।
| Inspection Point | क्या Verify करें? |
|---|---|
| Clear Area | क्या designated refuge area पूरी तरह clear और usable है? |
| Storage | क्या combustible या अन्य unwanted material stored नहीं है? |
| Electrical / Mechanical | क्या electrical या mechanical equipment का unauthorized placement नहीं है? |
| Access Route | क्या accessible approach और connection clear हैं? |
| Signage | क्या required “REFUGE AREA” identification clearly visible है? |
| Emergency Facilities | क्या required emergency facilities तक access unobstructed है? |
| Sprinkler | क्या sprinkler arrangement में कोई obstruction या visible issue नहीं है? |
| Drainage | क्या drainage facility functional है और water accumulation तो नहीं है? |
| Firefighting Shaft | क्या required connection और approach clear है? |
6. Society Management और Facility Team की भूमिका
Residential high-rise में society management, facility team और housekeeping staff को यह समझना चाहिए कि designated refuge area सामान्य common-area storage space नहीं है।
Periodic inspection के दौरान clear space, access route, signage, emergency facilities, sprinkler arrangement, drainage और firefighting shaft connection की condition verify की जा सकती है।
NBCS 2026 D-4.2 में inspection की कोई universal daily, monthly या annual frequency निर्धारित नहीं की गई है। Inspection schedule को building के applicable fire-safety management system, authority requirements और organization की SOP के अनुसार तय किया जा सकता है।
7. Construction और Renovation के दौरान विशेष सावधानी
Painting, waterproofing, renovation या अन्य maintenance work के दौरान tools, construction debris या temporary materials से refuge area और उसके access route को obstruct नहीं किया जाना चाहिए। काम पूरा होने के बाद designated area को उसकी intended emergency-use condition में restore करें।
Approved drawing में refuge area दिखना और actual site पर उसका usable रहना अलग-अलग aspects हैं। इसलिए handover और subsequent building inspections में actual site condition भी verify करें।
8. Refuge Area Usability Checklist
- ☐ Designated refuge area clear और usable है
- ☐ Combustible materials का storage नहीं है
- ☐ Electrical/mechanical equipment का unauthorized placement नहीं है
- ☐ Accessible approach route unobstructed है
- ☐ Required signage visible है
- ☐ Emergency facilities तक access clear है
- ☐ Sprinkler arrangement में कोई obstruction नहीं है
- ☐ Drainage facility functional है
- ☐ Firefighting shaft connection और approach clear है
Refuge Area को केवल architectural provision के रूप में नहीं देखें। इसका उद्देश्य occupant staging और assisted evacuation में सहायता करना है। इसलिए building operation के दौरान भी इसे clear, accessible और emergency use के लिए available रखना चाहिए।
National Building Construction Standards 2026, Part F — Fire and Life Safety, Clause D-4.2, Refuge Space/Area. The clause requires the refuge area to always be kept clear, prohibits storage of combustible products/materials and electrical/mechanical equipment, and also specifies drainage and sprinkler provisions.
Refuge Area में होने वाली 5 सामान्य गलतियाँ और उनसे कैसे बचें
Refuge Area की सही planning के बावजूद building operation के दौरान कुछ common mistakes उसकी emergency usability को प्रभावित कर सकती हैं। इसलिए Builder, Architect, Contractor, Facility Manager और Society Management को design के साथ actual site condition पर भी ध्यान देना चाहिए।
Quick Answer:
सबसे महत्वपूर्ण बात यह है कि Refuge Area को
clear, accessible, identifiable और emergency use के लिए available
रखा जाए तथा approved fire-safety arrangement के अनुसार इसकी site condition verify की जाए।
❌ Mistake 1: Refuge Area को Storage Space समझ लेना
Cartons, furniture, housekeeping material, construction debris या अन्य सामान को designated Refuge Area में रखना emergency movement और usable space को प्रभावित कर सकता है।
NBCS 2026 के Clause D-4.2 के अनुसार refuge area को always kept clear रखा जाना चाहिए। Combustible products/materials तथा electrical और mechanical equipment का storage भी नहीं किया जाना चाहिए।
Refuge Area को “No Storage” zone के रूप में identify करें और housekeeping या maintenance work के दौरान जमा होने वाले unwanted material को तुरंत हटाएँ।
❌ Mistake 2: Access Route को Ignore करना
कभी-कभी actual refuge space clear होता है, लेकिन वहाँ तक पहुँचने वाला accessible route, approach area या firefighting shaft connection obstruction से प्रभावित होता है।
इसलिए केवल floor area उपलब्ध होना पर्याप्त नहीं है। Served space से Refuge Area तक और आगे assisted evacuation के लिए required movement route भी usable होना चाहिए।
Practical verification में पूरी movement chain देखें: Served Space → Accessible Route → Refuge Area → Firefighting Shaft / Further Evacuation.
❌ Mistake 3: Refuge Area Signage को Formality मानना
यदि identification signage छोटा, छिपा हुआ, damaged या obstruction के पीछे हो, तो emergency में location पहचानना कठिन हो सकता है।
NBCS 2026 के अनुसार entry पर prominent “REFUGE AREA” sign होना चाहिए, जिसमें letters की minimum height 75 mm हो। Signage में ऊपर और नीचे के refuge areas की location information भी होनी चाहिए तथा refuge area के अंदर भी signage conspicuously located होना चाहिए।
Entry और internal signage को clearly visible रखें और उसे furniture, decorative panels, advertisements या अन्य installations से obstruct न होने दें।
❌ Mistake 4: Emergency Facilities की केवल Installation करना
First aid box, fire extinguisher, public address speaker, fireman talk-back, emergency lighting और drinking water facility provide करना पर्याप्त नहीं है। इन facilities तक emergency में access भी available रहना चाहिए।
Inspection के दौरान यह verify किया जा सकता है कि storage या temporary material के कारण इन facilities की usability प्रभावित तो नहीं हो रही।
- Fire extinguisher तक access clear है?
- Emergency lighting unobstructed और usable है?
- PA speaker और fireman talk-back accessible हैं?
- First aid box आसानी से accessible है?
- Drinking water facility available है?
❌ Mistake 5: Approved Drawing और Actual Site में Difference
Architectural या fire-safety drawing में Refuge Area सही दिखाई दे सकता है, लेकिन construction completion, MEP work, renovation या बाद के modifications से actual condition बदल सकती है।
इसलिए practical site verification में clear space, access, signage, emergency facilities, sprinkler protection, drainage और firefighting shaft connection को भी check करना चाहिए।
Design approval के बाद किए गए architectural या MEP changes को fire-safety impact के दृष्टिकोण से review करें। किसी modification से designated emergency function प्रभावित नहीं होना चाहिए।
5 Common Mistakes — Quick Checklist
- ☐ Refuge Area में storage या unwanted material रखना
- ☐ Accessible approach या connection को obstruct करना
- ☐ “REFUGE AREA” signage को unclear या hidden रखना
- ☐ Emergency facilities की accessibility verify न करना
- ☐ Approved drawing और actual site condition के बीच difference को ignore करना
Practical Site Verification Checklist
- ☐ Designated Refuge Area clear और usable है
- ☐ Combustible materials का storage नहीं है
- ☐ Electrical/mechanical equipment का unauthorized placement नहीं है
- ☐ Accessible approach route unobstructed है
- ☐ “REFUGE AREA” signage clearly visible है
- ☐ Upper और lower refuge location information available है
- ☐ Required emergency facilities तक access clear है
- ☐ Sprinkler protection में obstruction नहीं है
- ☐ Drainage facility functional है
- ☐ Firefighting shaft connection और approach clear है
NBCS 2026 की applicability और project-level compliance को संबंधित State/UT regulations, Local Building Bye-laws, concerned Fire Authority requirements और approved building/fire-safety plans के साथ verify किया जाना चाहिए।
National Building Construction Standards 2026, Part F — Fire and Life Safety, Clause D-4.2, Refuge Space/Area. The provision covers refuge-area accessibility, signage, emergency facilities, clear space, firefighting-shaft connection, drainage and sprinkler protection.
Refuge Area Inspection & Maintenance: Complete Checklist
Design stage पर required provision करना पहला step है। Building operation के दौरान यह verify करना भी जरूरी है कि designated space emergency के समय clear, accessible और usable स्थिति में रहे।
NBCS 2026 के D-4.2 के अनुसार refuge area को हमेशा clear रखा जाना चाहिए। इसमें combustible products और materials, electrical या mechanical equipment का storage नहीं होना चाहिए। Adequate drainage और पूरे refuge area में sprinkler protection का भी provision है।
नीचे दिया गया checklist एक practical fire-safety maintenance framework है। NBCS 2026 में refuge area के लिए कोई एक universal daily, monthly या annual inspection frequency इस clause में निर्धारित नहीं की गई है। Actual frequency building SOP, maintenance system, Fire Authority requirements और applicable local regulations के अनुसार तय की जानी चाहिए।
1. Routine Visual Inspection
Routine inspection में सबसे पहले designated space और उसके access route की actual condition verify करें।
- ☐ Refuge area clear है
- ☐ कोई storage या combustible material नहीं है
- ☐ Electrical/mechanical equipment का unauthorized placement नहीं है
- ☐ Access route unobstructed है
- ☐ Signage visible और readable है
- ☐ Firefighting shaft connection accessible है
2. Emergency Facilities Check
NBCS 2026 में refuge area के लिए first aid box, fire extinguishers, public address speaker, fireman talk-back, adequate emergency lighting और drinking water facility का provision दिया गया है। Inspection में इन facilities की accessibility और maintenance condition भी verify की जा सकती है।
| Facility | Practical Inspection Point |
|---|---|
| Fire Extinguisher | Visible और आसानी से accessible है? |
| Emergency Lighting | Accessible और maintenance system में शामिल है? |
| PA Speaker | Emergency communication arrangement unobstructed है? |
| Fireman Talk-back | Access clear और maintenance व्यवस्था में शामिल है? |
| First Aid Box | Clearly identifiable और accessible है? |
| Drinking Water | Required facility उपलब्ध और maintained है? |
3. Sprinkler और Drainage Check
पूरे refuge area को sprinkler protection दिया जाना चाहिए। Inspection में sprinkler arrangement के आसपास कोई obstruction या unauthorized placement दिखाई दे तो corrective action किया जाना चाहिए।
Adequate drainage भी required है ताकि storm water का efficient disposal हो सके। Drain blockage, water accumulation या damaged drainage components को identify करके corrective action record करें।
Sprinkler system की detailed जानकारी के लिए Fire Sprinkler System Guide देखें।
बारिश के बाद refuge area में पानी जमा होने पर drainage arrangement की condition verify करें और आवश्यक corrective action को maintenance record में दर्ज करें।
4. Signage और Accessibility Check
Entry पर “REFUGE AREA” signage clearly visible रहना चाहिए। D-4.2 के अनुसार letter height minimum 75 mm होनी चाहिए तथा ऊपर और नीचे के refuge locations की information भी दी जानी चाहिए। यही signage refuge area के अंदर भी conspicuously located होना चाहिए।
- ☐ “REFUGE AREA” signage visible है
- ☐ Lettering readable है
- ☐ Sign damaged या covered नहीं है
- ☐ Upper और lower refuge location information उपलब्ध है
- ☐ Served space से accessible means of egress usable है
5. Firefighting Shaft Connection Verification
Refuge area को firefighting shaft से इस प्रकार connect होना चाहिए कि occupants को refuge location तक पहुँचने के लिए जिन building spaces से होकर आना पड़ा था, उन्हीं spaces में वापस लौटना आवश्यक न हो।
Inspection के दौरान केवल connection मौजूद होने की पुष्टि न करें। Approved arrangement के अनुसार actual movement route को physically walk-through करके देखें कि refuge area से firefighting shaft तक movement clear और accessible है।
6. Inspection Record कैसे रखें?
Practical fire-safety management के लिए प्रत्येक inspection में deficiency और corrective action का traceable record रखना उपयोगी है।
| Inspection Area | Status | Action if Deficiency Found |
|---|---|---|
| Clear Space | ☐ OK ☐ Deficiency | Obstruction हटाएँ |
| Access Route | ☐ OK ☐ Deficiency | Access restore करें |
| Signage | ☐ OK ☐ Deficiency | Repair/replace करें |
| Emergency Facilities | ☐ OK ☐ Deficiency | Maintenance action लें |
| Sprinkler | ☐ OK ☐ Deficiency | Obstruction/defect rectify करें |
| Drainage | ☐ OK ☐ Deficiency | Blockage/defect rectify करें |
| Firefighting Shaft Connection | ☐ OK ☐ Deficiency | Access restore करें |
Inspection record में कम-से-कम date, floor/location, observed condition, deficiency, corrective action, responsible person और closure date जैसी information रखी जा सकती है। Photograph को आवश्यकता के अनुसार supporting evidence के रूप में जोड़ा जा सकता है।
Quick Inspection Checklist
- ☐ Designated space clear है
- ☐ Storage और combustible materials नहीं हैं
- ☐ Electrical/mechanical equipment का unauthorized placement नहीं है
- ☐ Access route accessible और unobstructed है
- ☐ “REFUGE AREA” signage readable है
- ☐ Upper/lower refuge location information उपलब्ध है
- ☐ Emergency facilities accessible हैं
- ☐ Sprinkler protection में कोई visible obstruction नहीं है
- ☐ Drainage clear है और water accumulation नहीं है
- ☐ Firefighting shaft connection accessible है
- ☐ Identified deficiencies का corrective action recorded है
Effective inspection का उद्देश्य केवल यह देखना नहीं है कि refuge area मौजूद है। मुख्य प्रश्न यह है कि emergency के समय designated space और उसका access वास्तव में usable रहेगा या नहीं।
Builder, Architect और Contractor के लिए Refuge Area Checklist
High-rise building project में Refuge Area की planning और implementation एक coordinated process होना चाहिए। Builder, Architect, Fire Safety Consultant और Contractor को design, construction, site verification और handover के अलग-अलग stages पर approved arrangement और actual site condition को check करना चाहिए।
NBCS 2026 के D-4.2 में refuge area के लिए occupant staging, assisted evacuation, accessible egress, firefighting shaft connection, emergency facilities, clear space, drainage और sprinkler protection जैसे requirements दिए गए हैं। इन्हें project planning और site verification में consider करना उपयोगी है।
Project handover से पहले verify करें कि approved arrangement और actual site condition में ऐसा कोई difference नहीं है जो emergency access, usable space या life-safety facilities को प्रभावित कर सकता है।
1. Builder के लिए Checklist
| Check Point | क्या Verify करें? |
|---|---|
| Approved Planning | Approved architectural और fire-safety drawings में designated arrangement clearly identified है? |
| Construction Changes | Partitions, services या अन्य modifications ने required space या access को प्रभावित तो नहीं किया? |
| MEP Coordination | Electrical, mechanical और fire-protection services ने usable area obstruct तो नहीं किया? |
| Fire Protection | Required sprinkler protection और specified emergency facilities provided हैं? |
| Signage | Required “REFUGE AREA” identification signage installed और visible है? |
| Handover | Actual site condition approved fire-safety arrangement के अनुरूप है? |
2. Architect के लिए Design Checklist
- ☐ Building height और occupancy के अनुसार applicable requirements identify करें।
- ☐ Required occupant load calculation verify करें।
- ☐ दो consecutive floors के occupants को calculation में consider करें।
- ☐ Required refuge area और additional wheelchair provision accommodate करें।
- ☐ Required location, floor periphery और open-to-air arrangement consider करें।
- ☐ Accessible means of egress provide करें।
- ☐ Firefighting shaft के साथ practical और accessible connection plan करें।
- ☐ Required “REFUGE AREA” signage और location information drawing में identify करें।
- ☐ Sprinkler और drainage requirements की services coordination करें।
- ☐ Refuge area को storage या utility-use space के रूप में allocate न करें।
3. Contractor के लिए Site Checklist
| Construction Stage | Site Verification |
|---|---|
| Before Work | Approved drawing के अनुसार designated location identify करें। |
| During Construction | Construction material, scaffolding या temporary work से access obstruct न हो। |
| MEP Work | Pipes, cable trays, equipment या installations usable movement area को obstruct न करें। |
| Finishing | Required signage, suitable railings और surface/area completion verify करें। |
| Final Inspection | Area clear, accessible और emergency-use condition में hand over करें। |
4. Fire Safety Consultant / Project Verification Points
Fire-safety review या project verification के दौरान निम्न points को approved design और actual site condition के साथ cross-check किया जा सकता है:
- ☐ Occupant load और area calculation review
- ☐ Refuge location और floor arrangement verification
- ☐ Accessible approach verification
- ☐ Firefighting shaft connection verification
- ☐ Signage और upper/lower location information verification
- ☐ Emergency facilities verification
- ☐ Sprinkler protection और visible obstruction check
- ☐ Drainage arrangement verification
- ☐ No-storage condition verification
- ☐ Approved drawing और actual site condition comparison
Final handover से पहले केवल drawing या installation status देखकर संतुष्ट न हों। Actual site inspection में verify करें कि designated emergency-use space और उसका access clear, accessible और usable है।
5. Project Handover के समय Final Checklist
| Requirement | Status |
|---|---|
| Occupant-load calculation verified | ☐ Yes ☐ No |
| Required area provided | ☐ Yes ☐ No |
| Wheelchair provision considered | ☐ Yes ☐ No |
| Required location and arrangement verified | ☐ Yes ☐ No |
| Accessible egress available | ☐ Yes ☐ No |
| Firefighting shaft connection available | ☐ Yes ☐ No |
| Required signage installed | ☐ Yes ☐ No |
| Emergency facilities available | ☐ Yes ☐ No |
| Sprinkler protection provided | ☐ Yes ☐ No |
| Drainage arrangement available | ☐ Yes ☐ No |
| Area clear and storage-free | ☐ Yes ☐ No |
| Actual site matches approved arrangement | ☐ Yes ☐ No |
NBCS 2026 की technical provisions को किसी specific project पर apply करते समय State/UT regulations, local building bye-laws, Fire Authority requirements और approved plans को भी साथ में verify करना चाहिए। NBCS/Building Code की statutory applicability project और jurisdiction के applicable regulatory framework पर निर्भर कर सकती है।
Source: National Building Construction Standards 2026, Part F — Fire and Life Safety, D-4.2 Refuge Space/Area.
Flat Buyers, Building Owners और Society Management के लिए महत्वपूर्ण बातें
High-rise building में fire and life safety arrangements केवल Builder या Fire Safety Consultant तक सीमित नहीं होते। Building Owner, Society Management और residents के लिए भी यह समझना उपयोगी है कि designated emergency-use space का उद्देश्य क्या है और emergency के समय access कैसे बनाए रखा जाना चाहिए।
Flat buyer और building occupants को मुख्य रूप से यह समझना चाहिए कि approved emergency arrangements कहाँ हैं, access routes clear हैं या नहीं और designated emergency-use space को storage या सामान्य उपयोग में तो नहीं बदला गया है।
1. Flat Buyer को क्या देखना चाहिए?
Flat खरीदते समय केवल carpet area, amenities और parking को देखना पर्याप्त नहीं है। High-rise building में basic fire and life safety arrangements को भी समझना उपयोगी है।
- ☐ Emergency staircase और exit routes कहाँ हैं?
- ☐ Designated emergency-use locations कहाँ हैं?
- ☐ Common emergency access routes unobstructed हैं?
- ☐ Required emergency signage visible है?
- ☐ Common fire-safety facilities तक access clear है?
- ☐ Residents को emergency procedure की basic जानकारी दी जाती है?
Building की means of escape planning समझने के लिए IS 1644:2013 – Means of Escape Guide भी उपयोगी reference है।
2. Emergency Space को Private Extension न समझें
किसी common emergency-use location को individual flat के extension, private storage, utility area या personal furniture placement के लिए इस्तेमाल नहीं करना चाहिए।
Refuge area को हमेशा clear रखने की NBCS 2026 requirement के कारण storage या अन्य unauthorized use emergency के समय उपलब्ध space और accessibility को प्रभावित कर सकता है।
Common area में सामान रखने की अनुमति देने से पहले verify करें कि वह स्थान approved fire-safety arrangement का हिस्सा तो नहीं है।
3. Society Management के लिए Practical Checks
Building management practical fire-safety housekeeping के हिस्से के रूप में designated emergency arrangements की condition observe कर सकता है। खास तौर पर यह देखें कि access और emergency-use areas clear रहें।
| Check Point | क्या देखना चाहिए? |
|---|---|
| Access | Emergency approach और movement route clear हैं? |
| Storage | Designated emergency space में unauthorized सामान तो नहीं? |
| Signage | Required identification signage visible है? |
| Fire Equipment | Required equipment तक access clear है? |
| Sprinkler | Sprinkler arrangement में visible obstruction तो नहीं? |
| Drainage | Water accumulation या obvious blockage तो नहीं? |
4. Residents को Emergency Planning की कौन-सी जानकारी होनी चाहिए?
Residents को building के approved emergency response plan और evacuation arrangements के बारे में basic information दी जानी चाहिए। उन्हें अपने building में designated exits, staircases और applicable emergency-use locations की पहचान होनी चाहिए।
Fire emergency के दौरान residents को building के approved emergency procedure और Fire Safety instructions follow करनी चाहिए तथा emergency responders के लिए access clear रखना चाहिए।
Emergency preparedness का उद्देश्य residents को building की actual evacuation strategy से familiar कराना है, ताकि emergency के समय available exit और life-safety arrangements का सही उपयोग किया जा सके।
5. Children, Elderly और Mobility-Impaired Persons
सभी occupants की self-evacuation capability एक जैसी नहीं होती। NBCS 2026 refuge-area provisions में disabilities, ailments, age और self-evacuation challenges वाले occupants के लिए assisted evacuation और staging requirements को planning में consider करने की बात कही गई है।
इसलिए building emergency planning में elderly persons, children और mobility-impaired occupants की संभावित assistance requirements को practical रूप से consider करना उपयोगी है।
6. Building Owner और Society को कौन-से Records रखना उपयोगी है?
Applicable fire-safety documentation और maintenance records को व्यवस्थित रखना future inspection, maintenance और corrective action के लिए उपयोगी हो सकता है।
- Approved fire-safety drawings
- Applicable Fire Authority approvals / records
- Fire-safety inspection reports
- Fire protection system maintenance/testing records
- Emergency drill records, जहाँ applicable हों
- Identified deficiencies और corrective-action records
7. Residents को Emergency Space में क्या नहीं करना चाहिए?
- ❌ Personal सामान store न करें
- ❌ Furniture, cupboards या अन्य obstruction न रखें
- ❌ Combustible material जमा न करें
- ❌ Emergency access route block न करें
- ❌ Required signage को cover न करें
- ❌ Fire-safety equipment तक access बाधित न करें
- ❌ Approved fire-safety arrangement में unauthorized modification न करें
8. Flat Buyer के लिए Quick Fire Safety Checklist
| Question | क्या Verify करें? |
|---|---|
| Emergency Route? | क्या staircase और exit routes clearly identifiable हैं? |
| Emergency Space? | क्या designated emergency-use location की पहचान की जा सकती है? |
| Access? | क्या common emergency routes unobstructed हैं? |
| Signage? | क्या required emergency signage दिखाई देता है? |
| Fire Equipment? | क्या common fire-safety equipment तक access clear है? |
| Management? | क्या building में fire-safety maintenance व्यवस्था दिखाई देती है? |
| Emergency Plan? | क्या residents को emergency procedure की basic जानकारी दी जाती है? |
किसी particular building की fire-safety compliance केवल visual inspection से final रूप से तय नहीं की जा सकती। Approved plans, applicable local regulations, Fire Authority requirements और actual site conditions को साथ में verify करना आवश्यक है।
Source: National Building Construction Standards 2026, Part F — Fire and Life Safety, D-4.2 Refuge Space/Area.
Refuge Area, Fire Exit और Fire-Fighting Lift में क्या अंतर है?
High-rise building की fire and life safety planning में Refuge Area, Refuge Space, Fire Exit और Fire-Fighting Lift अलग-अलग functions निभाते हैं। इन्हें एक ही system या एक-दूसरे के direct alternatives समझना सही नहीं है।
Refuge Area emergency egress के दौरान temporary staging और assisted evacuation के लिए designated space है। Refuge Space firefighting shaft के lift-lobby arrangement में staging के लिए provided space हो सकता है। Fire Exit means of egress का वह component है जो exit access से exit discharge या public way तक safe movement प्रदान करता है। Fire-Fighting Lift (Fireman's Lift) firefighting shaft का हिस्सा है और emergency firefighting access में उपयोग होती है।
1. Refuge Area क्या करता है?
NBCS 2026 में Refuge Area को building के भीतर egress के दौरान temporary use के लिए planned area के रूप में define किया गया है। इसका उद्देश्य occupants के staging और assisted evacuation को support करना है।
विशेष रूप से ऐसे occupants जिनको self-evacuation में difficulty हो सकती है, उनके लिए refuge arrangement planning का महत्वपूर्ण हिस्सा है।
2. Refuge Space क्या करता है?
Refuge Space firefighting shaft के lift lobby के context में provided staging space है। NBCS 2026 इसे occupants को stage करने और आगे fireman's lift के माध्यम से assisted evacuation में support करने वाले arrangement के रूप में बताता है।
इसलिए Refuge Space और Refuge Area related लेकिन identical terms नहीं हैं। उनकी location और design context अलग हो सकता है।
3. Fire Exit क्या करता है?
NBCS 2026 के अनुसार Fire Exit means of egress का unobstructed component है जो exit access और exit discharge या public way के बीच होता है।
इसमें interior या exterior exit stairways, exit passageways और applicable exterior exit ramps जैसे components शामिल हो सकते हैं। इसलिए Fire Exit को केवल “fire staircase” समझना technically complete definition नहीं है।
Fire exits को emergency में unobstructed और usable बनाए रखना भी NBCS 2026 के general exit requirements का हिस्सा है।
Means of escape और exit planning की विस्तृत जानकारी के लिए IS 1644:2013 – Means of Escape Guide देख सकते हैं।
4. Fire-Fighting Lift क्या करती है?
Fire-Fighting Lift, जिसे NBCS terminology में fireman's lift कहा गया है, firefighting shaft का हिस्सा होती है। Firefighting shaft में protected lobby, staircase और fireman's lift का integrated arrangement होता है।
Refuge Area के context में इसका महत्व इसलिए है क्योंकि NBCS 2026 refuge areas को firefighting shaft से connect करने की requirement देता है। Refuge Space के मामले में firefighting shaft का lift lobby assisted evacuation के staging arrangement में भी महत्वपूर्ण भूमिका निभाता है।
5. चारों में मुख्य अंतर
| Feature | Refuge Area | Refuge Space | Fire Exit | Fire-Fighting Lift |
|---|---|---|---|---|
| Primary Purpose | Temporary staging और assisted evacuation | Firefighting shaft में protected staging | Safe egress / evacuation | Firefighting और emergency vertical access |
| Main Users | Occupants requiring temporary refuge/assistance | Occupants requiring assisted staging | Building occupants | Firefighters / emergency response personnel |
| Location Context | Designated refuge location | Firefighting shaft lift lobby | Means of egress | Firefighting shaft |
| Relationship to Evacuation | Temporary staging before onward evacuation/assistance | Staging and assisted evacuation arrangement | Part of the safe egress route | Supports emergency response and assisted movement |
| Key Connection | Firefighting shaft से connection required | Firefighting shaft का हिस्सा | Exit discharge / public way की ओर | Firefighting shaft और emergency access system का हिस्सा |
6. क्या Refuge Area और Fire Exit एक ही हैं?
नहीं। दोनों का function अलग है।
Refuge Area emergency egress के दौरान temporary staging और assisted evacuation के लिए होता है, जबकि Fire Exit means of egress का component है जो occupants को exit discharge या public way की ओर ले जाता है।
किसी building में Refuge Area उपलब्ध होने का अर्थ यह नहीं है कि वह location स्वयं final exit है। Occupants के लिए approved means of egress और exit discharge arrangement अलग से समझना आवश्यक है।
7. क्या Refuge Space और Fire-Fighting Lift एक ही हैं?
नहीं। Refuge Space एक staging location है, जबकि Fire-Fighting Lift एक lift facility है जो firefighting shaft का हिस्सा होती है। दोनों एक integrated firefighting-shaft arrangement में coordinated हो सकते हैं, लेकिन उनके functions अलग हैं।
इसी कारण design drawings में refuge arrangement, firefighting shaft, fireman's lift और exit components को clearly coordinate करना महत्वपूर्ण है।
8. इन systems को साथ में कैसे समझें?
Occupied Space
↓
Exit Access / Accessible Egress
↓
Fire Exit → Exit Discharge / Public Way
जहाँ applicable हो:
Refuge Area / Refuge Space occupants के temporary staging और assisted evacuation को support करते हैं।
साथ में:
Fire-Fighting Lift + Firefighting Shaft emergency response और assisted evacuation strategy का हिस्सा हो सकते हैं।
इस relationship को fixed evacuation sequence की तरह नहीं समझना चाहिए। Actual movement building की approved fire and life safety strategy, means of egress arrangement और applicable requirements के अनुसार निर्धारित होता है।
9. एक आसान उदाहरण
मान लें किसी high-rise floor पर fire emergency के कारण कुछ occupants को तुरंत self-evacuate करना कठिन है। ऐसे occupants के लिए planned refuge arrangement temporary staging और assistance का स्थान दे सकता है। वहीं अन्य occupants approved means of egress के माध्यम से Fire Exit और आगे exit discharge की ओर जा सकते हैं।
Refuge arrangement का firefighting shaft से connection होने के कारण emergency response और assisted evacuation strategy के साथ उसका coordination भी महत्वपूर्ण रहता है।
Refuge Area = temporary staging
Refuge Space = firefighting shaft में staging space
Fire Exit = safe egress का component
Fire-Fighting Lift = firefighting shaft की emergency lift facility
किसी particular building में इन systems की exact configuration और applicability को NBCS 2026 के relevant provisions के साथ-साथ applicable State/Local Building Bye-laws, Fire Authority requirements और approved fire-safety drawings के आधार पर verify करना चाहिए।
Source: National Building Construction Standards 2026, Part F — Fire and Life Safety, definitions under Clause 2 and D-4.2 Refuge Space/Area.
Frequently Asked Questions (FAQ) — Refuge Area
नीचे दिए गए FAQs में Refuge Area से जुड़े practical और technical सवालों के संक्षिप्त उत्तर दिए गए हैं। Exact applicability के लिए संबंधित project के applicable regulations और approved fire-safety documents को भी verify करना चाहिए।
1. Refuge Area क्या होता है?
Refuge Area building में egress के दौरान occupants के temporary use के लिए planned space होता है। यह emergency में staging और assisted evacuation के लिए उपयोग किया जाता है तथा सामान्यतः fire और smoke के प्रभाव से protected arrangement के रूप में plan किया जाता है।
2. NBCS 2026 के अनुसार Refuge Area कब required होता है?
NBCS 2026 के general refuge-area provision के अनुसार 24 m से अधिक height वाले buildings के लिए refuge-area arrangement दिया गया है। General provision में इसे दो consecutive floors के occupants को ध्यान में रखकर plan किया जाता है।
हालाँकि apartment buildings के लिए balcony और building height के आधार पर अलग provisions भी दिए गए हैं, इसलिए residential project में applicable clause को separately verify करना चाहिए।
3. Refuge Area का minimum size कितना होना चाहिए?
General provision में calculated occupants के आधार पर 0.3 m² प्रति person का area consideration दिया गया है। इसके साथ wheelchair accommodation का additional provision है। Overall requirement में 15 m² minimum threshold भी दिया गया है।
इसलिए केवल “15 m²” को हर building के लिए final size मानना सही नहीं है; occupant load और applicable provisions के अनुसार calculation करनी चाहिए।
4. Refuge Area की calculation कितने floors के occupants के लिए होती है?
General provision में refuge location को दो consecutive floors के occupants के लिए plan किया जाता है—जिस floor पर refuge arrangement है और उसके ऊपर वाला floor।
इस calculation का उद्देश्य emergency staging capacity को served occupant load के अनुरूप रखना है।
5. Refuge Area में wheelchair के लिए कितनी जगह चाहिए?
General provision में calculated occupant load के आधार पर हर 200 occupants और उसके portion के लिए 0.9 m² का wheelchair space additional consideration के रूप में दिया गया है।
इसके साथ applicable minimum area requirement को भी satisfy करना होता है।
6. Refuge Area कहाँ बनाया जाता है?
General provision में इसे floor की periphery पर और कम-से-कम एक side से open-to-air arrangement के साथ suitable railings सहित plan किया जाता है।
पहला location 24 m पर या उसके immediately above और उसके बाद लगभग हर 15 m पर दिया जाता है, subject to the applicable building provisions.
7. क्या balcony वाले apartment में Refuge Area जरूरी है?
Apartment buildings के लिए special provision है। High-rise apartments जिनमें balconies हैं, उनके लिए general refuge-area requirement अलग तरीके से लागू होती है। विशेष रूप से 60 m से अधिक height वाले balcony apartments में, जब refuge areas को refuge spaces के स्थान पर preferred arrangement के रूप में दिया जाता है, तो लगभग 60 m और उसके बाद हर 30 m पर provision दिया जाता है।
इसलिए apartment project में केवल general 24 m rule देखकर conclusion नहीं निकालना चाहिए।
8. क्या Refuge Area को storage के लिए इस्तेमाल कर सकते हैं?
नहीं। NBCS 2026 के provision के अनुसार designated refuge area को हमेशा clear रखा जाना चाहिए और storage नहीं किया जाना चाहिए। Combustible materials तथा electrical या mechanical equipment का storage विशेष रूप से नहीं किया जाना चाहिए।
9. क्या Refuge Area में fire extinguisher और sprinkler होना चाहिए?
हाँ। NBCS 2026 में designated area के लिए fire extinguisher सहित emergency facilities और entire refuge area को sprinkler protection देने का provision है। इसके अलावा first aid box, public address speaker, fireman talk-back, adequate emergency lighting और drinking water जैसी facilities भी specified हैं।
10. Refuge Area और Refuge Space में क्या अंतर है?
Refuge Area general building egress के दौरान temporary staging के लिए designated area है। Refuge Space firefighting shaft के context में protected staging space हो सकता है। NBCS framework में firefighting shaft के lift-lobby में पर्याप्त area वाला refuge space, कुछ परिस्थितियों में Refuge Area के alternative के रूप में काम कर सकता है।
11. क्या Refuge Area को Fire Exit माना जा सकता है?
नहीं। दोनों का purpose अलग है। Fire Exit occupants के safe evacuation route का हिस्सा है, जबकि refuge arrangement emergency egress के दौरान temporary staging या assisted evacuation के लिए होता है।
इसलिए designated refuge location को final exit का substitute नहीं मानना चाहिए।
12. Refuge Area का Firefighting Shaft से connection क्यों होता है?
NBCS 2026 में refuge area को firefighting shaft से connect करने का provision है। Firefighting shaft में fireman's lift, lobby और staircase शामिल होते हैं।
Connection ऐसा होना चाहिए कि occupants को refuge तक पहुँचने के लिए जिस building space से travel करना पड़ा था, उसी route में वापस लौटने की आवश्यकता न पड़े।
13. Refuge Area पर कौन-सा signage लगाना चाहिए?
Entry पर prominent “REFUGE AREA” sign लगाया जाना चाहिए। NBCS 2026 में letters की minimum height 75 mm और ऊपर तथा नीचे के refuge locations की information देने का provision है। इसी प्रकार designated area के अंदर भी signage conspicuously located होना चाहिए।
14. क्या Refuge Area में ramp की आवश्यकता हो सकती है?
हाँ, जहाँ connected areas के बीच applicable level difference हो, NBCS 2026 में horizontal exit connection के लिए ramp का slope 1:12 से अधिक steep न होने और steps को avoid करने का provision दिया गया है।
Exact accessibility arrangement को project के approved design और applicable accessibility requirements के अनुसार verify करना चाहिए।
15. क्या Refuge Area के लिए अलग inspection करना चाहिए?
Practical fire-safety management में periodic inspection करना उपयोगी है। इसमें clear space, access route, signage, emergency facilities, sprinkler obstruction, drainage और firefighting shaft connection जैसी conditions verify की जा सकती हैं।
Inspection frequency को building SOP, maintenance system और applicable Fire Authority/local requirements के अनुसार निर्धारित करना चाहिए; इसे स्वतः NBCS 2026 की universal inspection frequency न माना जाए।
Refuge arrangement का उद्देश्य केवल एक निश्चित area उपलब्ध कराना नहीं है। इसका practical value तभी है जब वह accessible, clear, identifiable और emergency-use condition में functional रहे।
NBCS 2026 के technical provisions को project-specific statutory requirement मानने से पहले State/UT regulations, Local Building Bye-laws, Fire Authority requirements और sanctioned fire-safety drawings verify करें। BIS का public National Building Code page वर्तमान में NBC 2016 को model code के रूप में सूचीबद्ध करता है। 0
निष्कर्ष: Refuge Area को केवल एक Space नहीं, बल्कि Life Safety System का हिस्सा समझें
High-rise building में emergency के दौरान सभी occupants एक ही तरीके से evacuate नहीं कर सकते। इसीलिए designated refuge arrangements का उद्देश्य ऐसे occupants के लिए temporary staging, assistance और safer onward movement की व्यवस्था उपलब्ध कराना है।
NBCS 2026 के provisions में इसके लिए केवल area calculation ही महत्वपूर्ण नहीं है। Location, occupant load, wheelchair accommodation, accessible means of egress, firefighting shaft connection, signage, emergency facilities, sprinkler protection और drainage जैसे elements को भी coordinated तरीके से consider किया जाता है।
- Area: Requirement को calculated occupant load और applicable minimum provisions के आधार पर determine करें।
- Location: Building height और applicable provisions के अनुसार सही level पर arrangement plan करें।
- Accessibility: Occupants, wheelchair users और assisted evacuation की जरूरतों को design में शामिल करें।
- Fire Protection: Firefighting shaft, sprinkler, emergency communication, lighting और अन्य required facilities को integrate करें।
- Usability: इसे storage या utility space न बनने दें और emergency के समय clear तथा accessible रखें।
Builder, Architect और Society के लिए Final Message
किसी project में केवल drawing पर designated space दिखाना पर्याप्त नहीं है। Final building में उसकी actual accessibility, clear space, emergency facilities और firefighting connection भी usable condition में होने चाहिए।
इसी तरह flat buyers और residents के लिए भी basic fire-safety layout को समझना महत्वपूर्ण है, ताकि emergency के समय सही evacuation route और building emergency instructions का पालन किया जा सके।
एक अच्छी high-rise fire-safety design में Means of Egress + Refuge Arrangement + Firefighting Shaft + Fire Protection Systems + Accessibility को अलग-अलग requirements नहीं, बल्कि एक integrated Life Safety Strategy के रूप में plan किया जाता है।
NBCS 2026 के technical provisions को किसी specific building पर लागू करने से पहले संबंधित State/UT regulations, Local Building Bye-laws, Fire Authority requirements और approved building/fire-safety drawings verify करें। किसी project का final compliance या Fire NOC status केवल इस article के आधार पर निर्धारित नहीं किया जाना चाहिए।
अगर आप Builder, Architect, Contractor, Fire Safety Professional, Student या Building Owner हैं, तो इस guide में दिए गए calculation, location, accessibility और inspection points को अपने project के applicable documents के साथ cross-check करना सबसे उचित approach है।

1 thought on “Refuge Area क्या है? NBCS 2026 के अनुसार हाई-राइज बिल्डिंग में सुरक्षा नियम, साइज़ और महत्व”